Sustainability
Julie Donot
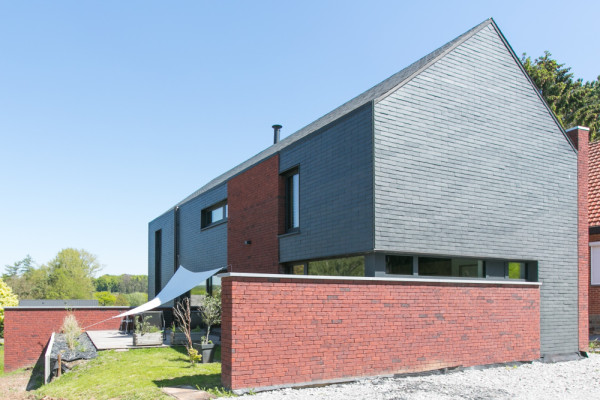
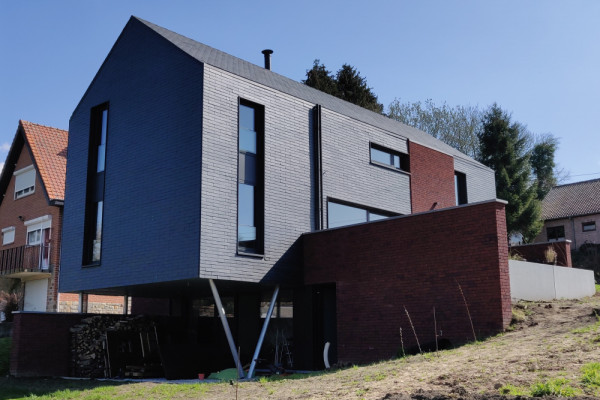
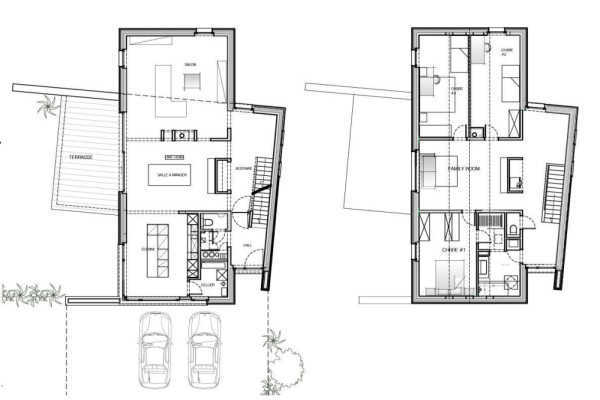
Built on a sloping plot in a heterogeneous residential environment, this home features a compact design that enhances energy performance. Its position on the slope allowed for the development of three distinct levels, the discreet integration of technical and storage rooms, and the creation of a covered outdoor space. The thoughtful orientation and distribution of openings maximize useful solar gains and natural light while naturally mitigating overheating risks and preserving privacy from the street.
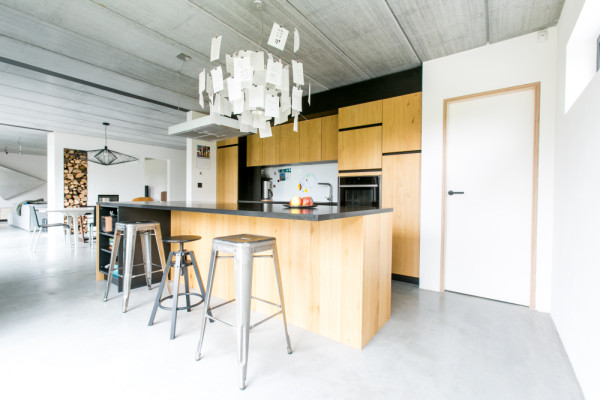
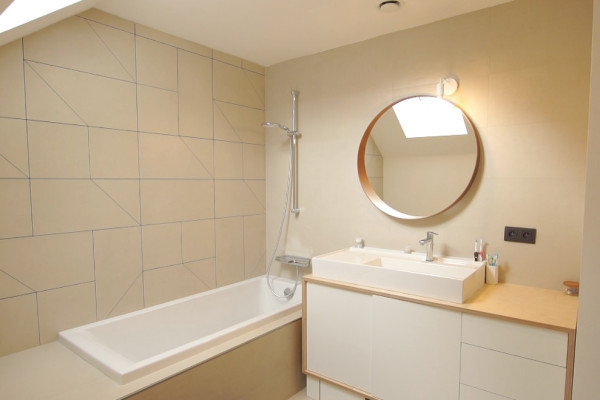
The interior spaces offer varied perspectives, a fluid layout, and abundant natural light. They have also been designed to evolve over time, thanks to a bathroom that can be split into two separate units and flexible room uses, facilitated by a semi-smart home automation system. This flexibility extends the building's relevance and usability as the family’s needs change.
The architecture emphasizes a simple, contemporary design, enhanced by durable, authentic, and low-maintenance materials: regionally sourced facing bricks used in a modern way, natural slates known for their longevity, and exposed concrete and raw wood for their intrinsic character. Cellulose roof insulation completes this approach (a high-performance, bio-sourced material).
Designed according to passive house principles, the building features a highly insulated and airtight envelope. Energy requirements are minimized thanks to a dual-flow ventilation system with heat recovery, a central wood-burning insert, a thermodynamic water heater, and a rainwater harvesting system.
Client: Coupain-Donot
Categories: New Construction
Project Gallery
Exterieur maison Coupain - Donot-13.jpg
IMG_20190330_141701.jpg
Maison Architecte Coupain-Donot-8.jpg
121062247_4678737485532614_6388372985955761743_o.png
2019 01 24 - VC - bigmat award -plans.jpg
rez-1.jpg

Julie Donot BE
https://www.facebook.com/coupaindonot/
Rue Froide 10 | 6120 Ham-sur-Heure