Stock im Weg 1 - Housing
Tetyana Vovk
Architecture: roh Architekten ZT GmbH
Location: Ober St. Veit, 1130 Vienna, Austria
Residential Area: 3,440 m²
Residential Units: 40
Planning Phase: 2021 – 2024
Completion Year: 2024
Photography: Rupert Steiner
The residential project "Stock im Weg 1" in Vienna Ober St. Veit resolves complex topographical conditions through a subtractive design principle. At the critical corner, the design avoids a monolithic mass; instead, through precise volumetric division and inverse interventions, the massing is broken into two distinct, sculptural volumes. This conscious rejection of a singular large-scale form integrates the ensemble proportionately into the historical, village-like context. Simultaneously, a precise height staggering responds to the sloping terrain, ensuring barrier-free access to the 3,440 m² residential area via offset circulation cores.
The morphological division is carried through into a differentiated yet synchronized materiality language. The volumes correspond through the interplay of a bright, mineral plaster facade and warm, vertical wooden structures, reinforcing the autonomy of both blocks while maintaining ensemble cohesion. A key element of tectonic precision is the custom-designed railing system of the deep, cantilevered balconies. These filigree elements lend a floating lightness to the private outdoor spaces of the 40 units, acting as a fine filter that diffuses light, generates privacy, and blends the architecture seamlessly with the adjacent nature.
Operating entirely free of fossil fuels, the energy concept utilizes geothermal deep drilling and an earth-source heat pump, supported by a rooftop PV system. This closed-loop system acts in synergy with the building’s thermodynamic mass via concrete core activation in the ceilings. This structural integration ensures a draft-free climate and slashes cooling energy use by two-thirds, drawing the microclimatic cooling effect of the southern garden deep into the interior.
Planning partners: Structural Engineering: Wallner + Partner GmbH; Building Physics: Stadlmann Support GmbH; M/E Engineering: PME Technisches Büro für Klimatechnik Gesellschaft m.b.H.; Detailed Planning: u.m.a. Architektur Ziviltechniker GmbH
Client: JP Immobilien GmbH
Categories: Housing, New Construction
Project Gallery
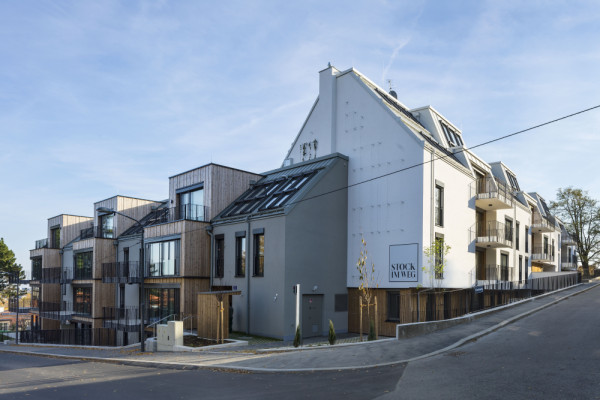
North-West Street View: Breaking the Monolithic Mass
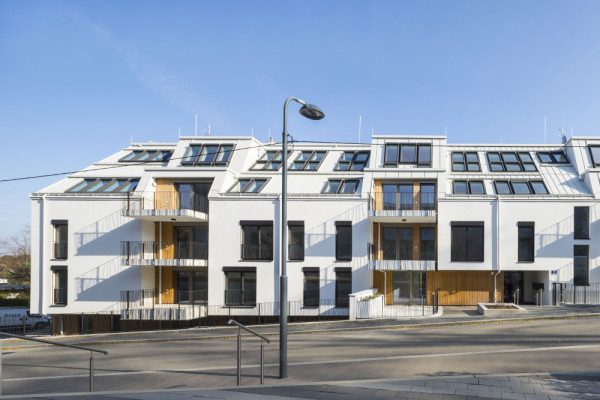
West View - Street Elevation: Rhythmic Volumetric Division and Sloping Site Response
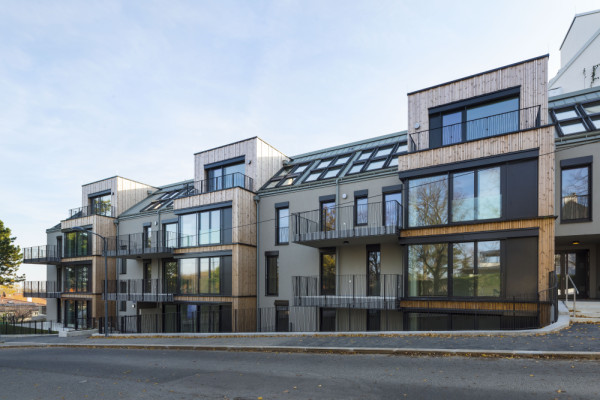
North Street View: Material Transition and Volumetric Splitting
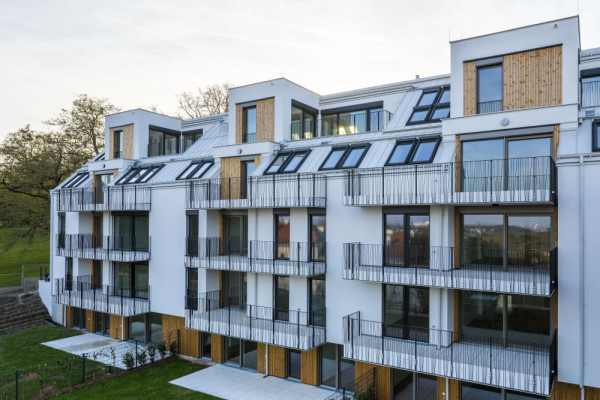
Courtyard: Rhythmic Filigree Railings and Cantilevered Balconies
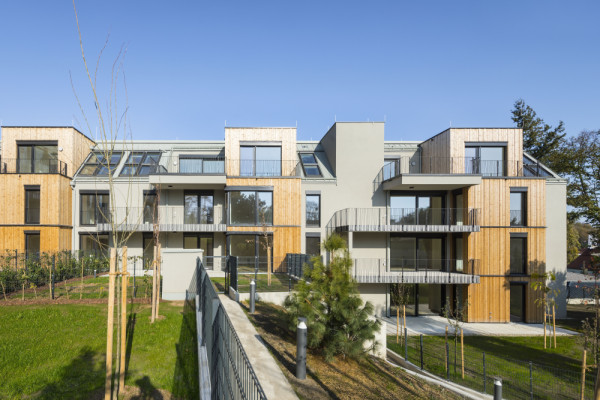
Courtyard: Topographical Adaptation and Timber Materiality
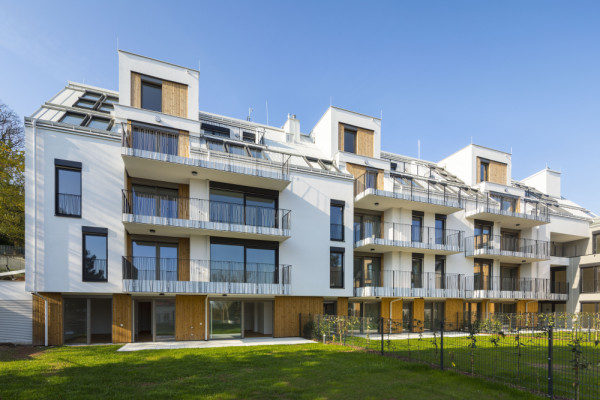
Garden Facade

Tetyana Vovk AT
http://roh-arch.at
Elisabethstraße 6/3/23 | 1010 Wien