So House
Đurđa Đukić
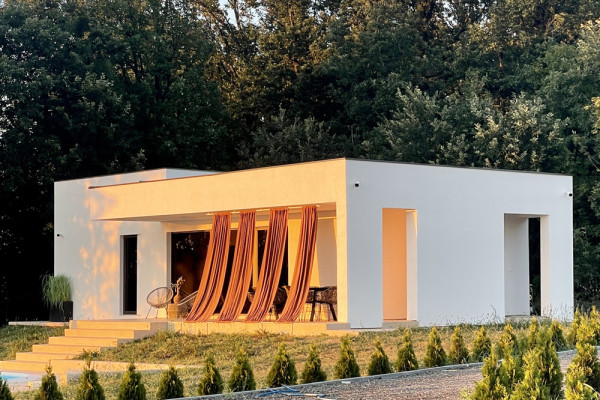
The So House weekend retreat, located near Sopot, was developed through a collaborative design process in which the clients and architects jointly defined the project’s requirements. The site offers expansive views toward the horizon, and the house is oriented according to the sun’s path and the natural lighting conditions. The design brief called for a holiday home suitable for year-round use.
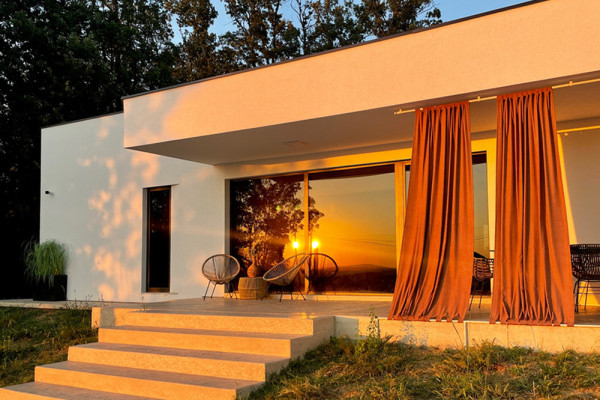
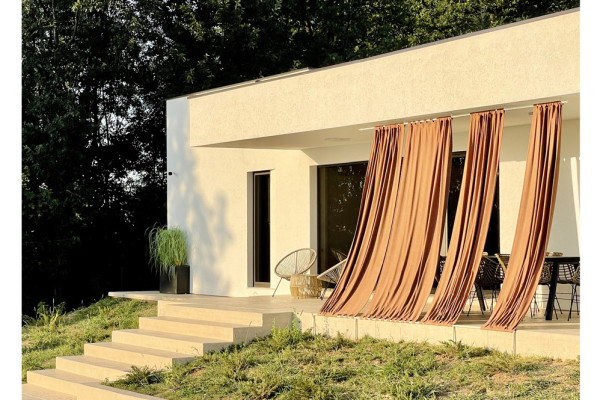
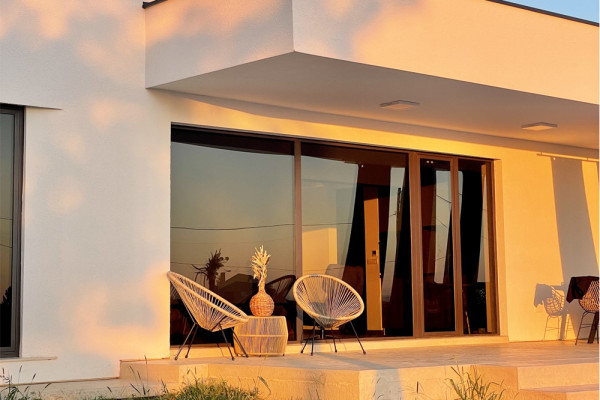
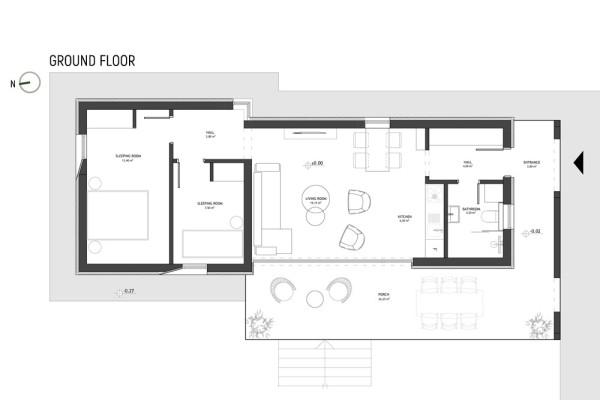
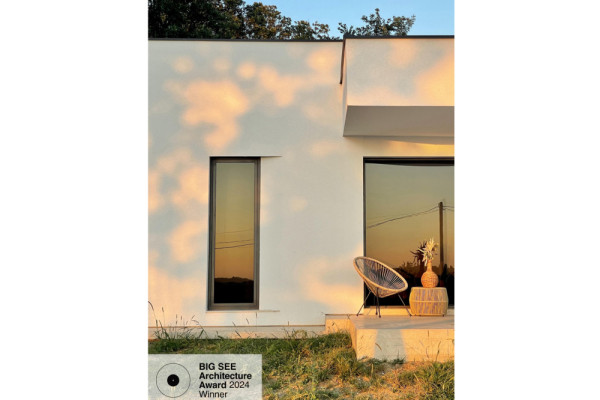
The central design element is a covered terrace that provides outdoor living space without obstructing the views from the interior. The clients envisioned a house defined by a simple, clean architectural language, where form follows function. The functional separation between the daytime and nighttime zones is expressed through the varying heights of the building’s volumes. As the house is finished in white, certain architectural elements are emphasized to create visual interest. In this case, the projecting canopy, the recessed entrance wall concealing the front door, and the chamfered window openings become the defining features. Together, these details create a dynamic play of light and shadow across the façade.
Beyond its aesthetic role, the canopy also serves an important environmental function. Considering the building’s orientation, it prevents overheating during the summer months, while in winter, when the sun follows a lower trajectory, sunlight penetrates through the large glazed opening, naturally warming the interior. The site is surrounded by greenery, with no residential buildings in the immediate vicinity, while the rear boundary of the plot is defined by a forest.
The house provides 85 m² of usable floor area, comprising a living zone with a linear kitchen, dining area, and living room opening directly onto the covered terrace, as well as a private zone with two bedrooms. Location: Dučina, Sopot, Serbia
Architect: Đurđa Đukić, Specialist Architect (Spec. Arch. Eng.)
Design: 2021, Completion: 2022, Area: 85 m², Architect: Đurđa Đukić spec.arch.eng.
Planning partners: Atelje Đukić
Client: Private
Categories: New Construction, Housing
Project Gallery
1.jpg
3.jpg
4.jpg
5.jpg
6.jpg
2.jpg
