Skyline Spittelau
Silja Tillner
SKYLINE SPITTELAU - MIXED-USE OFFICE BUILDING, 1190 VIENNA, AUSTRIA
Skyline Spittelau stands as the northernmost end of Silja Tillner’s URBION project, Vienna´s revitalization of the Gürtel (outer ring road), injecting new life into a previously maligned urban barrier. Situated at the forking of the city´s elevated railway, the challenging site is wedged between the former and the active track. The project demanded a creative solution that was simultaneously accessible to the general public as well as attractive to the new office-users and to the neighbourhood. The urban design solution opens the court-yard to the public and creates new connections from the transit hub to the neighbourhood with a new pedestrian bridge
The new four-storey building is clearly distinguished from the massive arches beneath it, creating an exciting dialogue between the old and the new.
The monumental arches endow the courtyard with a distinctive character, while also sheltering the public space from the heavy traffic and noise of the Gürtel. By transforming the boarded-up space beneath the railway’s arches into bustling commercial establishments, the project creates a new lively social space at the foot of the structure’s main entrance.
Planning partners: Tillner & Partner GmbH & RAHM Architekten (bis Einreichung), Architekten Tillner & Willinger ab Einreichung
Client: PORR Solutions
Categories: Historic Preservation, Building Redevelopment
Project Gallery
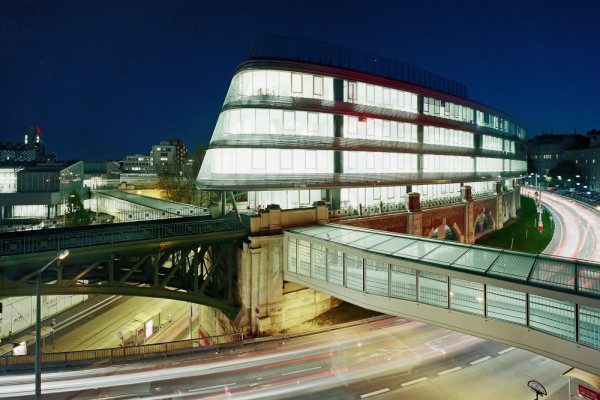
Skyline Spittelau
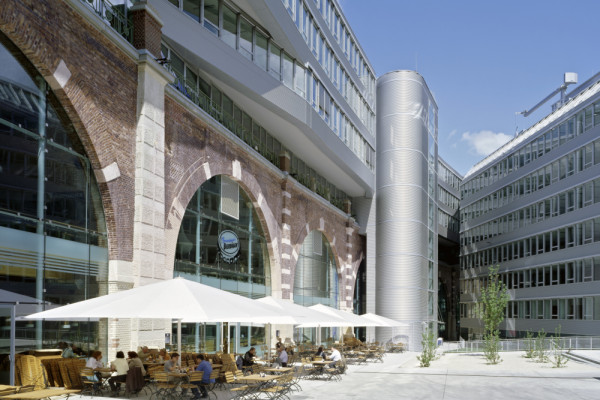
Skyline Spittelau court-yard
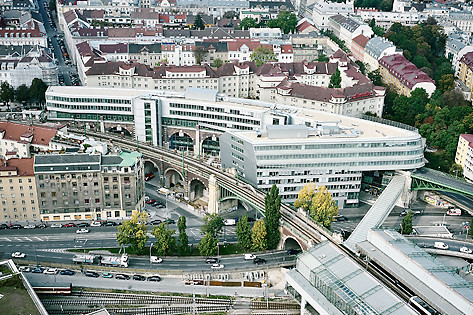
Skyline Spittelau aerial
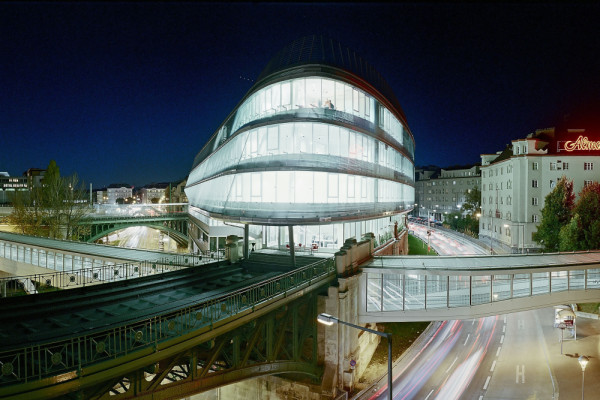
Skyline Spittelau bridge

Silja Tillner AT
http://www.tw-arch.at
Margaretenplatz 7/2/1 | 1050 Vienna