Ronald McDonald House Charity Feldkirch - Interior Design
Marleen Viereck
With the first Ronald McDonald House in Feldkirch, a place was created that offers families of seriously ill children a calm and homelike environment in close proximity to the clinic. Originally planned as social housing, the building was transformed through a carefully coordinated interior design concept into a modern “home away from home.”
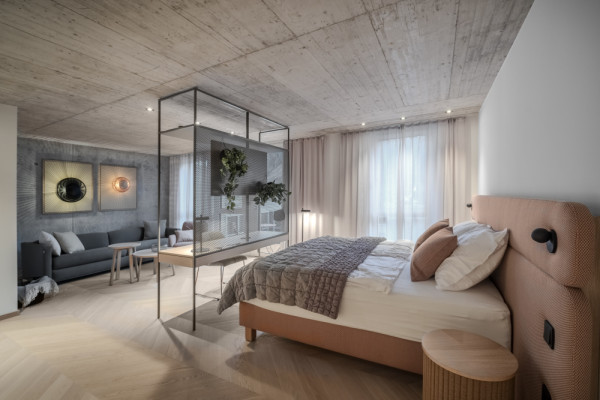
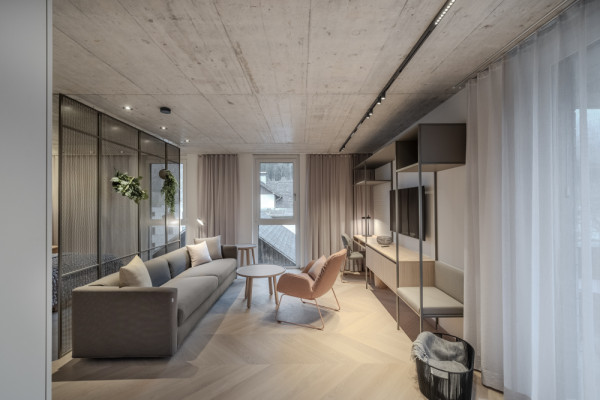
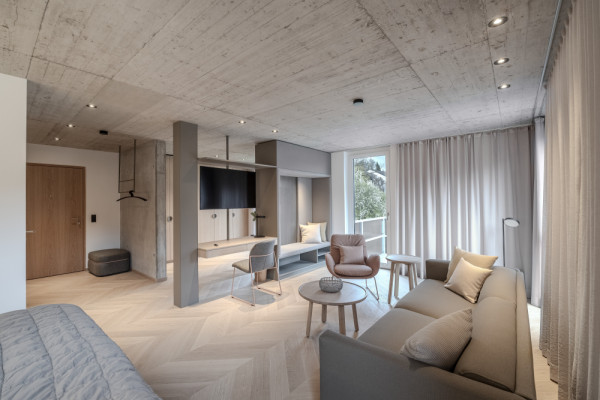
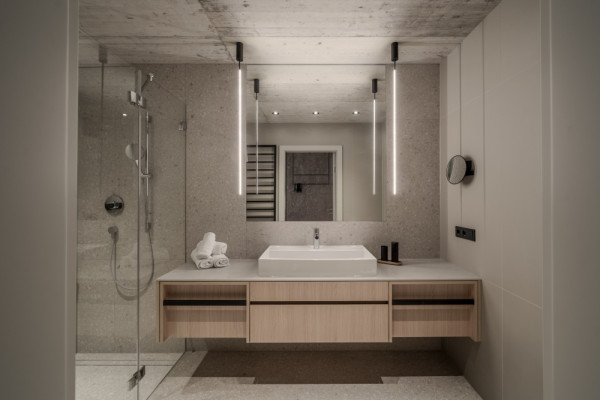
The design combines a reduced, raw, and understated architectural language with a sense of warmth and comfort. Exposed concrete ceilings define the character of the spaces and intentionally remain a visible part of the overall design concept. They are complemented by light wood surfaces, soft textiles, and warm lighting moods that give the house a cozy atmosphere despite its clean lines. The color palette is deliberately neutral: varying shades of gray and natural tones create a sense of calm and lend the spaces a timeless quality.
As a recurring design element, metallic semi-transparent room dividers structure the open areas and rooms while emphasizing the house’s subtle industrial character.
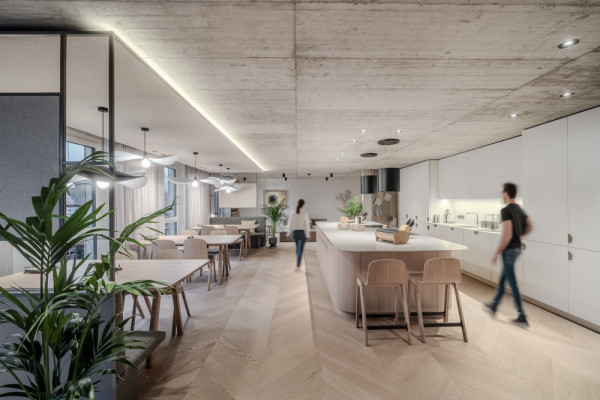
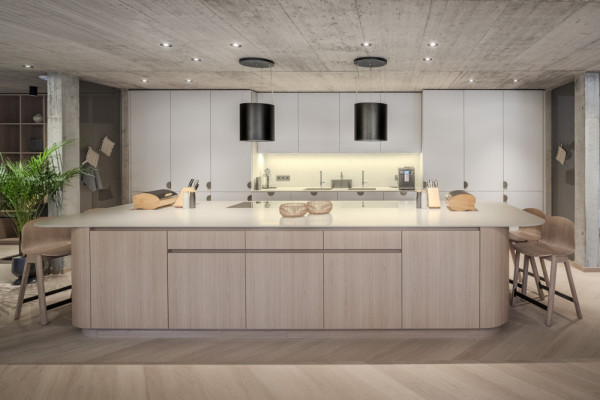
A spacious dining area with an open kitchen forms the heart of the house, creating space for encounters and togetherness. The dining area is clearly zoned by a three-sided metal shelving structure, providing additional organization as well as a feeling of privacy within the open-plan layout. Recycled felt elements on the ceiling and felt lampshades improve acoustics while simultaneously adding a warm and homelike atmosphere to the space. The concept is further enhanced by fabric-covered picture frames, which serve both as decorative details and acoustically effective elements. The communal areas are complemented by comfortable sofa elements, seating niches, and quieter retreat spaces. Rounded forms create contrasts to the strict geometry and soften the clear design language.
The result is a harmonious interplay of functionality, clarity, and comfort — a place that supports and embraces families during a challenging time.
Client: Verein Ronald McDonald Kinderhilfe
Categories: Health and Welfare
Project Gallery
RMHC_Feldkirch_Viereck_Ellensohn_01.jpg
RMHC_Feldkirch_Viereck_Ellensohn_02.jpg
RMHC_Feldkirch_Viereck_Ellensohn_03.jpg
RMHC_Feldkirch_Viereck_Ellensohn_04.jpg
RMHC_Feldkirch_Viereck_Ellensohn_05.jpg
RMHC_Feldkirch_Viereck_Ellensohn_06.jpg

Marleen Viereck AT
https://www.viereck.at/
Grabenstraße 233 | 8045 Graz