RESIDENTIAL BUILDING, “VILLA - AP”
Selma Kišija
Based on the project task defined by the Investor, the Conceptual Design and Main Project for the residential building “Villa-AP” have been developed. The project refers to the construction of a replacement residential building on the subject plot. Two existing residential structures, are currently located on the plot. In accordance with the valid Regulation Plan, the project foresees their demolition and the construction of a new replacement residential building on the same site.
Functionally, the building is designed as a family residential structure organized over three levels, with the following spatial program:
_Basement level_garage and laundry room,
_Ground floor level_kitchen, dining room, living room, home office and bathroom,
_First floor level_master bedroom with wardrobe and bathroom, and two children’s bedrooms, each with a wardrobe and bathroom.
The building is designed in a contemporary architectural spirit, while respecting the micro-location and local ambience. Its volumetric form derives from its residential function, basic concept, and the characteristics of the site, located within the residential fabric of the old Sarajevo bazaar, traditionally known as the “mahala”. Positioned on sloping terrain, the structure is integrated into the authentic atmosphere of the Sarajevo mahala. Through its proportions, form, and materials, it preserves the character of individual housing while adapting it to contemporary living standards.Structurally, the building is conceived as a permanent structure made of brick blocks and reinforced concrete. Traditional, contemporary, and natural eco-friendly materials are used. The external envelope follows low-energy and bioclimatic principles, with emphasis on energy efficiency.The aim is for the building to rehabilitate and complete the currently devastated space, interact with its surroundings, and reflect its time, while applying energy-saving standards and supporting the integration of renewable energy sources.
Planning partners: Architectural studio "BS Projekt"d.o.o., Sarajevo_Prof. Sabrija Bilalić, M. Sc., Dipl. Ing. Arch., Samer Bilalić, B.Arch.; Maja Kurtović, Dipl. Ing. Arch.
Client: „AHMETSPAHIĆ PETROL“ d.o.o. Sarajevo
Categories: Housing, New Construction
Project Gallery
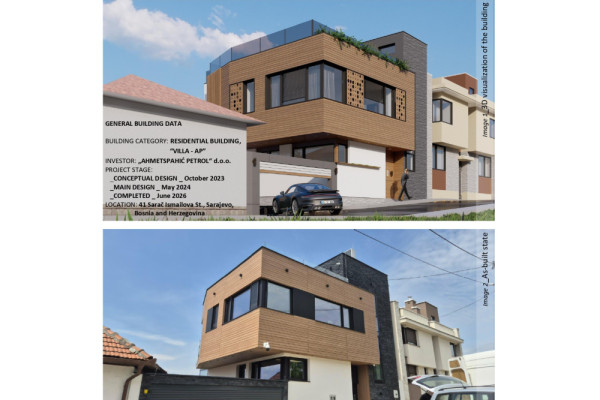
image 1.jpg
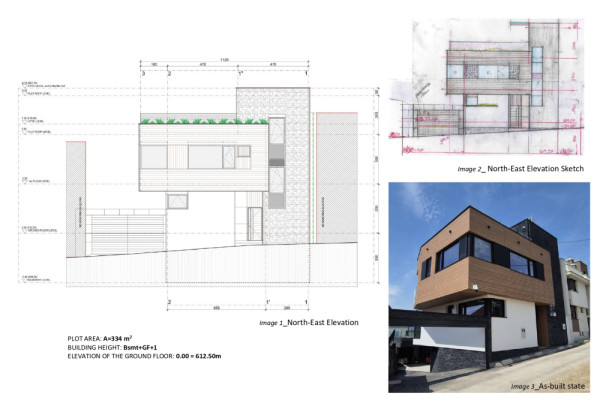
image 2.jpg
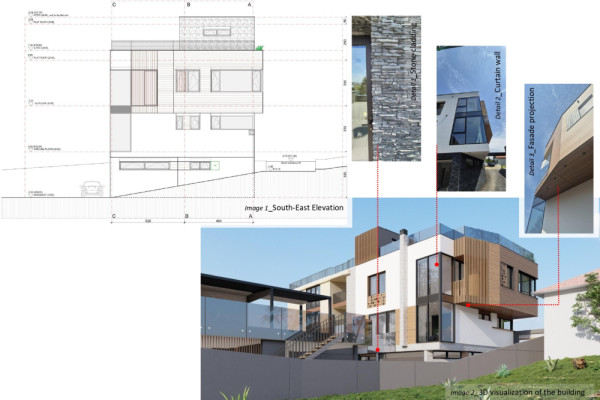
image 3.jpg
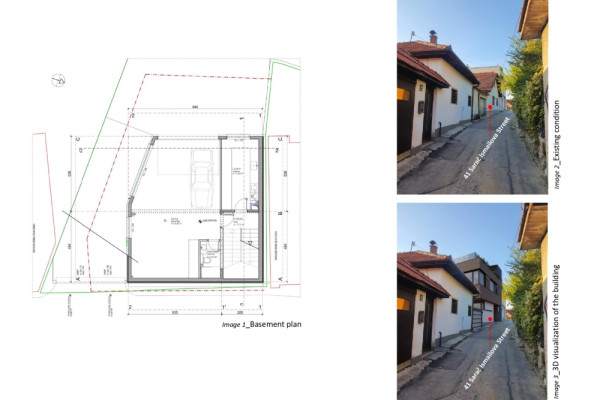
image 4.jpg
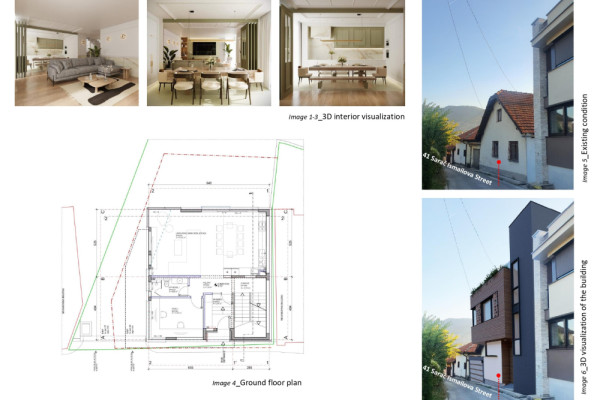
image 5.jpg
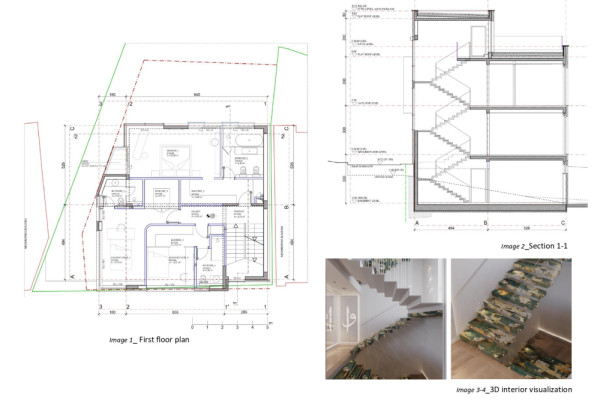
image 6.jpg

Selma Kišija BA
http://bs.projektdoo@gmail.com
Ramiza Salčina 296 | 71000 Sarajevo