Renovation and expansion of Special School Complex No. 97 in Warsaw.
Sylwia Bartoszewska
For the Wien Museum competition, we envisioned a building mass levitating above Vienna’s Karlsplatz. Similarly, for the Museum of Modern Art competition, we proposed lifting the structure above Warsaw’s Parade Square, as if on stilts.
Ultimately, we realized a version of this elevated-mass concept in a small project: a kindergarten for children with autism in Warsaw’s Praga district.
The long, beam-like structure may not actually levitate above the ground, but—within the constraints of the tender design—it attempts to break free from it.
To visually reinforce this effect, we raised the edge of the white plane above a glazed lower band. We sharply cut the ends of the rectangular block, reducing its sense of mass and adding expressive dynamism to the cantilever.
We approached the internal patio in a less dramatic fashion, using plaster and subtle color to discreetly highlight the beauty of the adjacent modernist school.
Planning partners: Andrzej Kaczmarczyk
Client: The Capital City of Warsaw
Categories: Education
Project Gallery
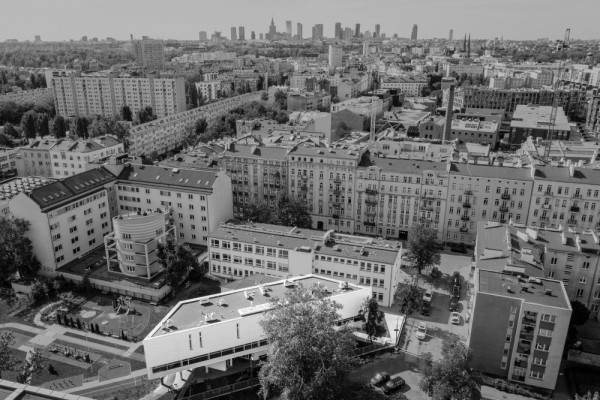
in the urban space.jpg
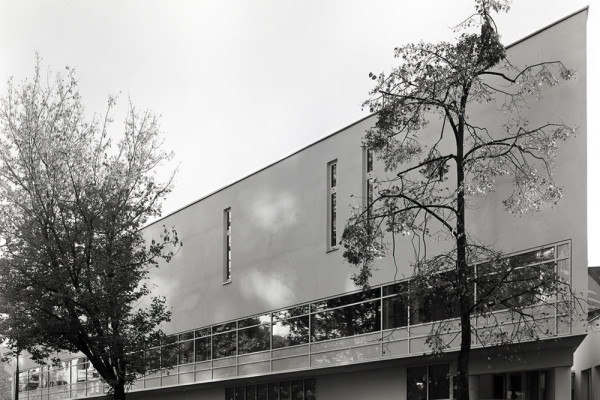
lines.jpg
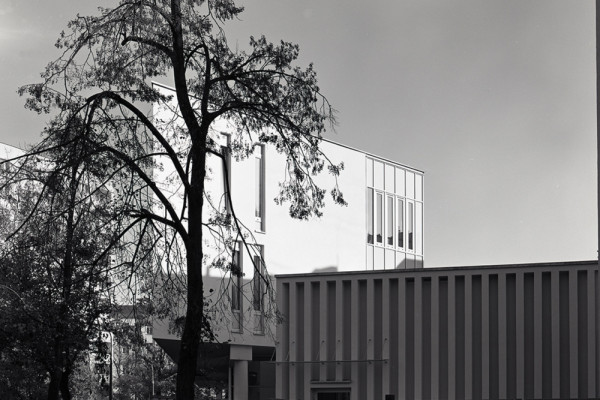
reliefs.jpg
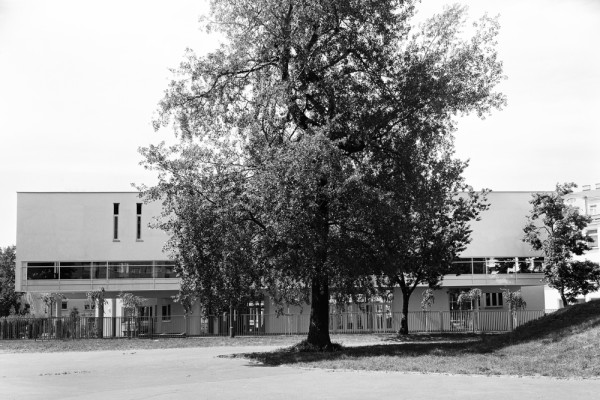
lifting of the mass.jpg
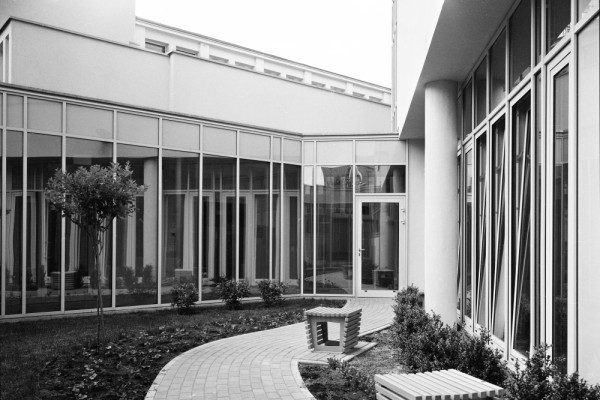
patio.jpg
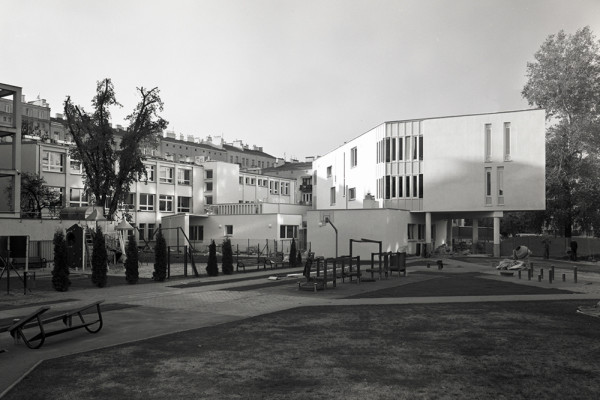
arrangement of masses.jpg
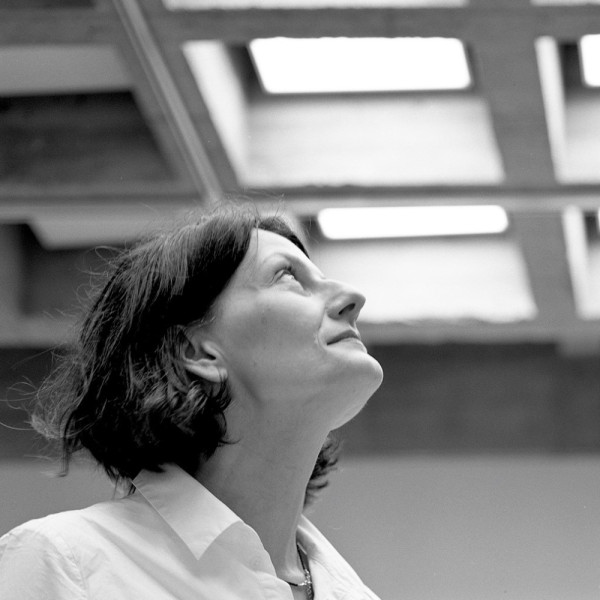
Sylwia Bartoszewska PL
http://aak.com.pl
27 Zina 27e/1 | 30-432 Kraków