Raiffeisenbank Mureck, Restauration and Remodeling
Marleen Viereck
The transformation of the Raiffeisenbank in Mureck combines the preservation of its historic character with a contemporary architectural language. The original facade and entrance remain intact, maintaining the building’s presence within the townscape, while subtle interventions - including the removal of the former ATM opening and a recessed entrance - create a more balanced and welcoming appearance. New landscaping further strengthens the connection between the building and the public realm.
The interior is organized through a clear spatial hierarchy that balances openness with privacy. Public, consultation, and staff areas are arranged in a logical sequence, creating intuitive circulation and a seamless user experience. Open communication zones connect the different functions, while meeting rooms and offices along the facades benefit from generous daylight. Central service areas consolidate secondary functions and allow the surrounding spaces to remain open and flexible.
Materiality plays a defining role in the overall concept. A restrained palette of wood, stone, metal, glass, and recycled materials creates a calm, timeless atmosphere while emphasizing durability and sustainability. Transparent glass partitions preserve visual connections throughout the building, complemented by acoustic curtains and sound-absorbing wall and ceiling elements that ensure privacy without compromising openness.
Existing architectural features, including the stone staircase and black steel railing, are carefully integrated into the new design, establishing a dialogue between the historic structure and contemporary interventions. Subtle color accents and refined detailing complete the interior, resulting in a coherent environment that combines functionality, architectural clarity, and a warm, welcoming atmosphere.
Planning partners: HSL: TB Fischer Ingenieurbüro GmbH; Elektro: Spätauf GesmbH
Client: Raiffeisenbank Mureck
Categories: Building Redevelopment, Service and Administration
Project Gallery
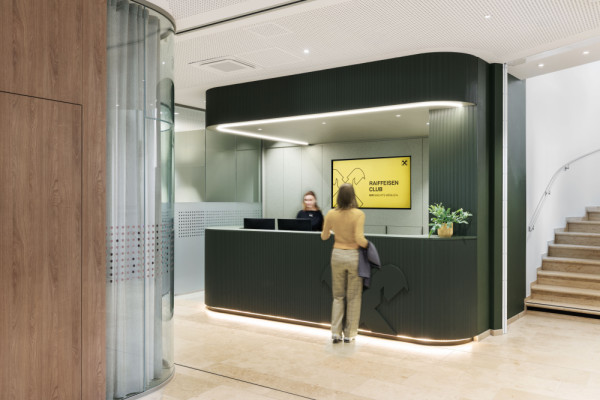
Foyer
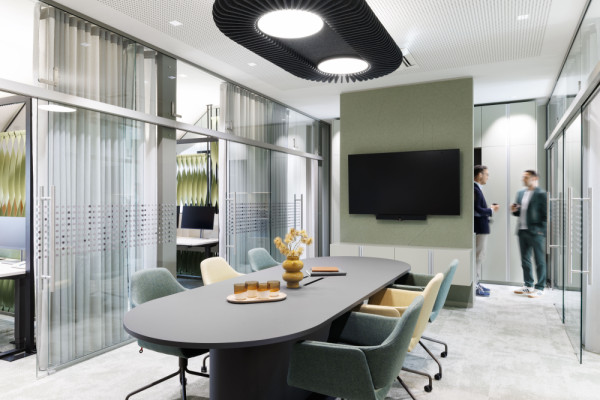
Conference Room
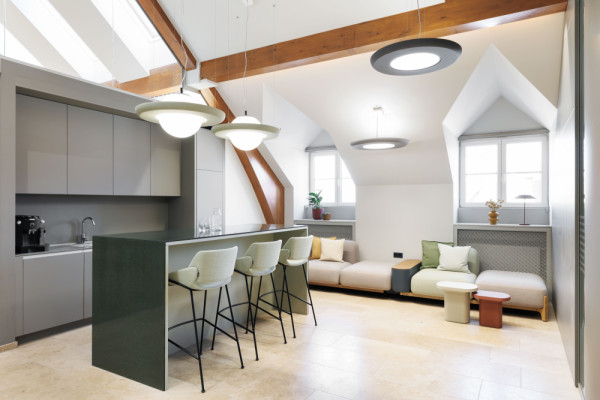
Kitchen
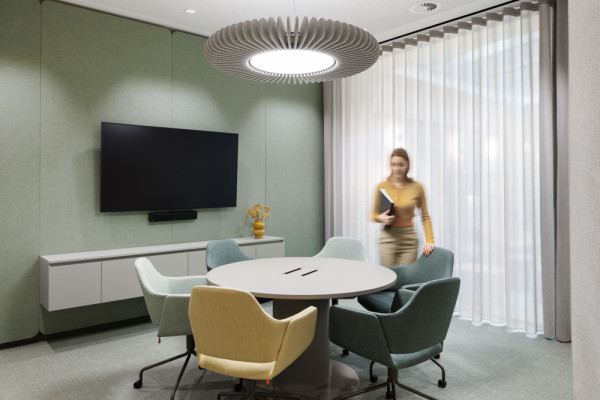
Meeting Room
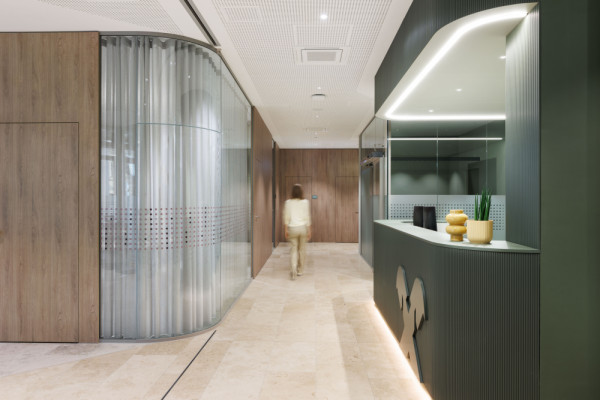
Hallway / Foyer
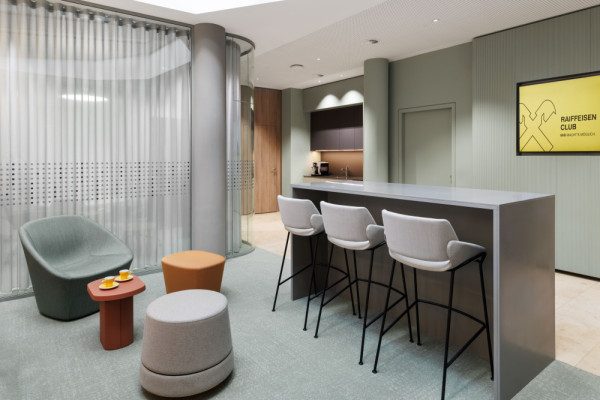
Waiting area

Marleen Viereck AT
https://www.viereck.at/
Grabenstraße 233 | 8045 Graz