Public Swimming Pool Großfeldsiedlung
Stefanie Wögrath
Connected by two bridges, the new Public Swimming Pool Großfeldsiedlung expands a municipal swimming complex from the early 1980s with a contemporary and climate-responsive addition.
The extension occupies parts of the former parking area, limiting additional land consumption while preserving the existing tree population. Between the old and new building, a green lane is created, which intuitively guides visitors to the new, light-flooded foyer.
A winding staircase leads to the elevated pool level, where the two bridges create a continuous circulation space linking old and new. The six meter high training pool hall is structured by a timber frame with long span glulam beams and a cross laminated timber roof slab. Full-height glazing opens the hall to the surrounding greenery, while natural timber surfaces and tiles in white and light grey tones create a bright, athletic atmosphere.
As part of the refurbishment, the existing hall received a new, raised roof. By relocating the load-bearing structure, the multipurpose pool now benefits from increased ceiling height and soft, glare-free daylight entering through translucent side openings.
With it`s generous timber roof overhang and continuous clerestory windows, the new building alludes to the facade rhythm and distinctive roofline of the existing building. A three-dimensional vegetated steel structure envelops the glazed facade, providing passive shading, enhancing urban biodiversity and forming a living green veil that shifts appearance with the seasons.
Planning partners: P&P Projektconsult GmbH
Client: Stadt Wien, MA44-Bäder
Categories: Sports and Recreational Activities, New Construction
Project Gallery
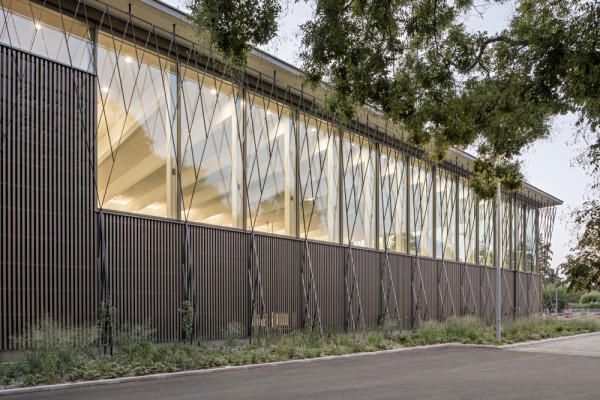
Façade with a green trellis structure
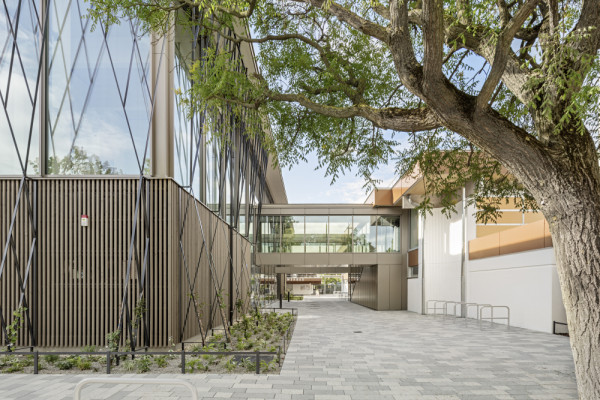
Two bridges connecting old and new
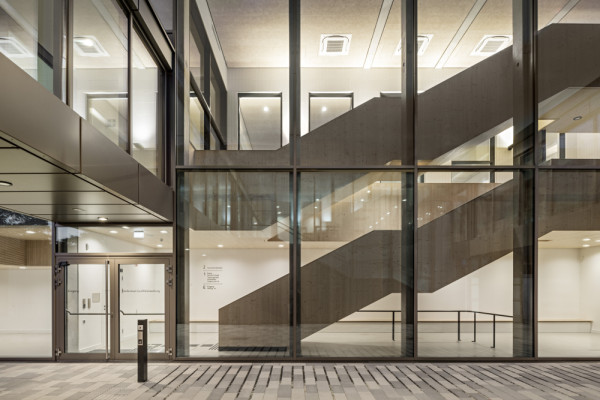
Main entrance beneath the bridges
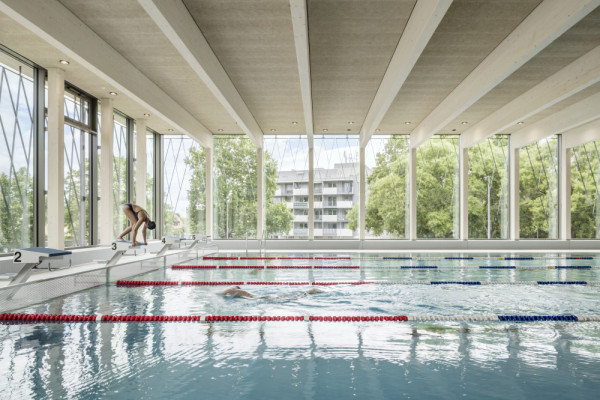
Swimming beneath the tree canopies
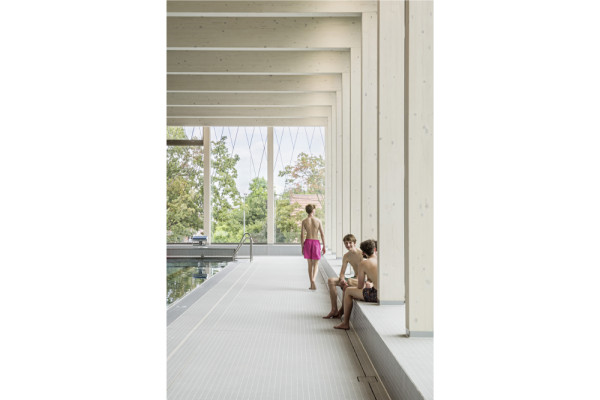
Recreational areas along the pool edge
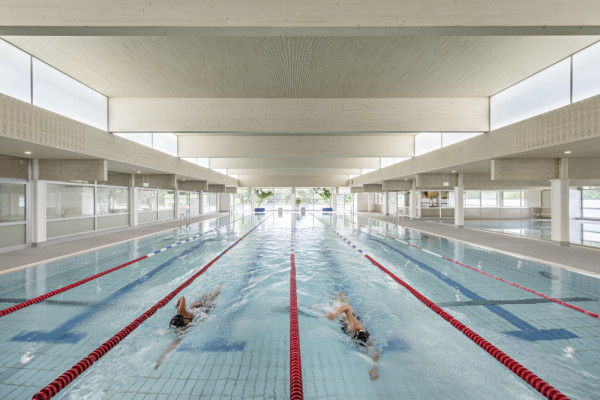
Roof renovation of the existing pool hall

Stefanie Wögrath AT
http://www.illiz.eu
Getreidemarkt 1/11 | 1060 Wien