Project no 3: Ministry of Defence Headquarters, Cyprus
Monica Petevi
Between Precision and Movement
Some buildings express their identity through monumentality; others through transparency. This project expresses strength through balance.
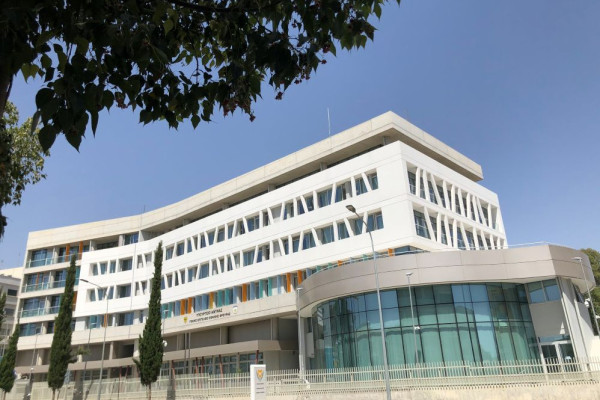
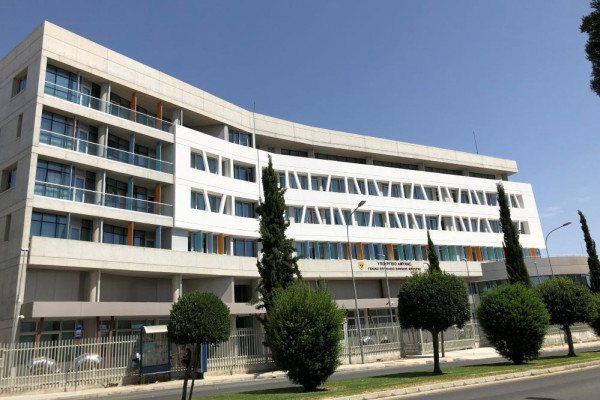
Its architecture is defined by the dialogue between two complementary forms. A long, disciplined office volume accommodates the administrative functions, while beneath it a transparent cylindrical pavilion houses the staff recreation spaces, introducing openness, interaction and light into the composition.
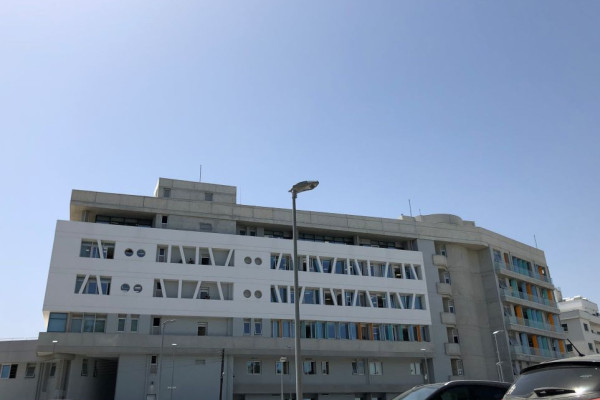
Although rigorously geometric, the office block is subtly curved. This almost imperceptible gesture softens its profile, introducing movement and elegance while preventing the building from appearing static. Rather than imposing itself on the city, the building seems to glide across it.
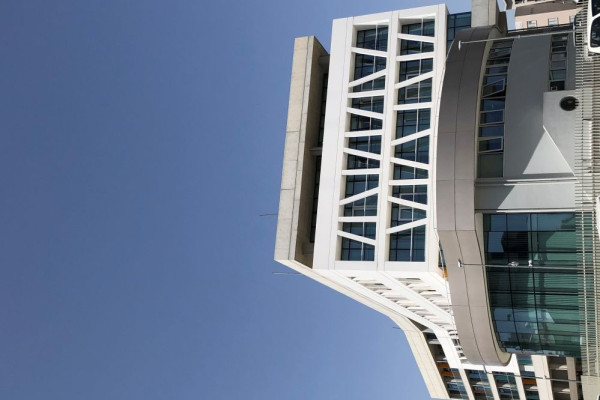
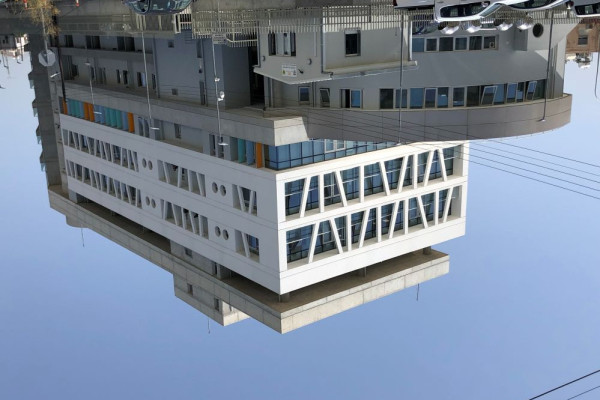
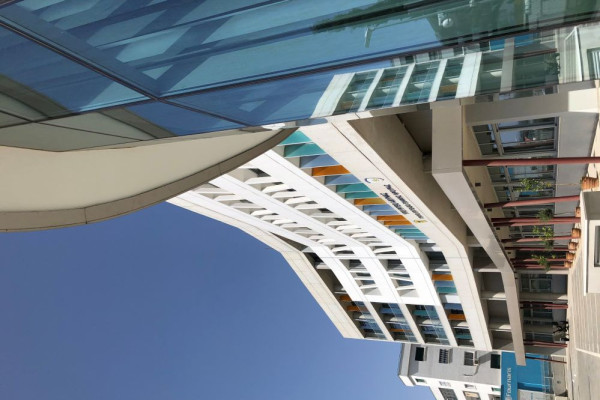
The office façade is conceived as an environmental envelope. A rhythmic system of inclined vertical brise-soleil filters the intense Mediterranean sunlight, reducing heat gain while creating an ever-changing play of light and shadow. Together with the exposed concrete roof slab that projects beyond the façade, these elements dissolve the apparent weight of the building, giving it a sculptural lightness.
Where the two principal volumes meet, the composition opens into a generous entrance colonnade, creating a sheltered threshold that welcomes visitors and employees while mediating between the public realm and the institution.
Particular attention was given to circulation. Independent movement routes for visitors, employees and senior officials are seamlessly integrated into the architectural organisation, ensuring security, clarity and operational efficiency without becoming visually intrusive.
Exposed concrete, glass and a finely proportioned white structural frame reinforce the project's architectural identity, balancing permanence with transparency, precision with movement, and institutional character with a distinctly human scale.
Completed in 2014 | Approx. 9,000 sq.m
Planning partners: Architectural study /supervision: Monica Petevi for Petevis & Georgiades Associates, Structural engineering study/supervision: I.A.Theophilou & Partners, Design /Supervision of Electromechanical Installations: UNEMEC ENGINEERS, Quantity Surveyors: JMV Q
Client: Ministry of Defence, Cypriot Government
Categories: Service and Administration
Project Gallery
01.jpg
02.jpg
03.jpg
04.jpg
05.jpg
06.jpg

Monica Petevi CY
http://www.pga-architects-engineers.com
5, PERIKLEOUS Street | 2413 Nicosia