Project no 3: Bank Offices, Nicosia
Erica Petevi
“Walls of Stone, Waves of Light”
Designed as a mixed-use banking building, the project explores the dialogue between permanence and transparency, authority and openness. Housing the public banking hall at ground level and the administrative offices above, the architecture reflects the dual identity of a contemporary financial institution: a place that inspires confidence while remaining accessible and welcoming.
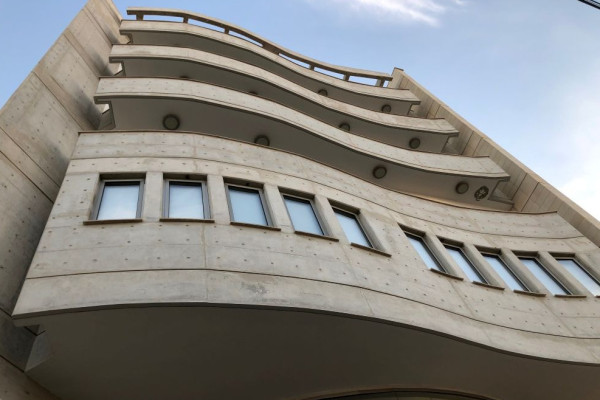
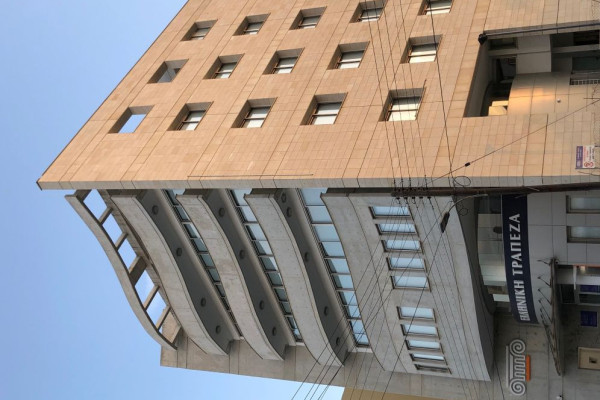
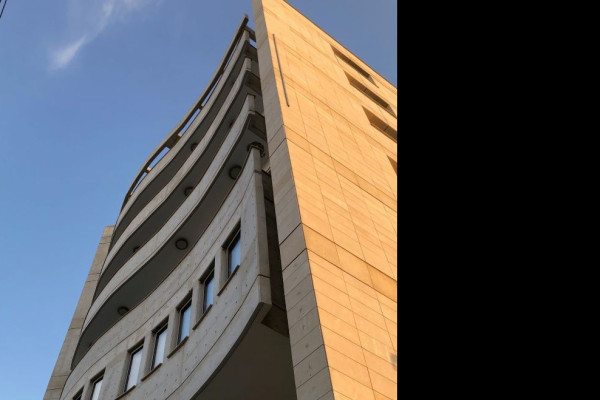
Three façades are conceived as solid stone planes. Their restrained geometry, symmetrical composition and rhythm of carefully proportioned openings create an architecture of permanence and order. These heavy walls act as protective urban screens, expressing reliability, stability and enduring strength.
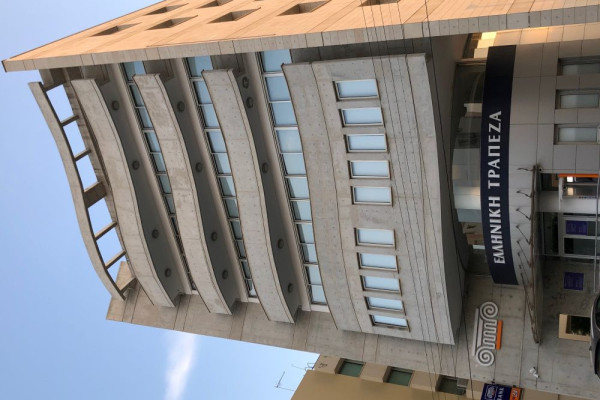
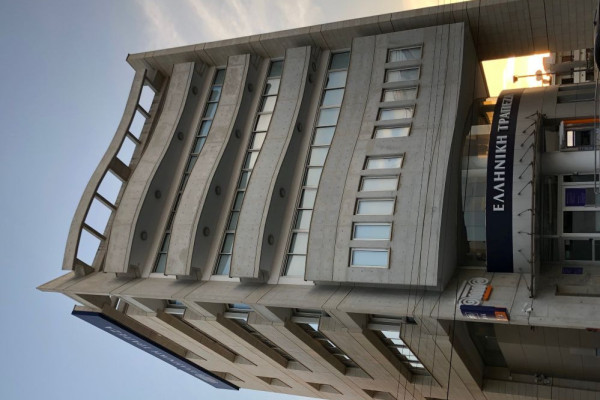
In deliberate contrast, the principal façade introduces movement and light. Between two monumental stone walls, gently curving glazed surfaces rise through the height of the building, bringing abundant north light deep into the office spaces while maintaining visual comfort throughout the day. The fluid geometry softens the rigidity of the composition, allowing transparency to become an architectural expression rather than simply a functional requirement.
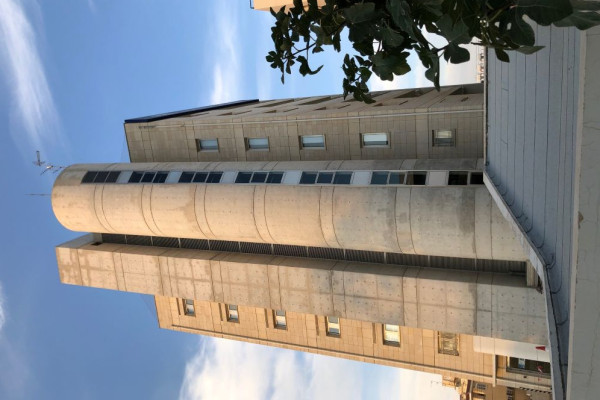
At street level, the public banking hall occupies a cylindrical volume that emerges between the two stone masses. Clad in reflective metallic panels, its sculptural form captures the changing light of the city while naturally guiding visitors towards the entrance. The exposed concrete circulation tower further reinforces the sculptural identity of the composition.
Throughout the project, opposing architectural languages coexist in equilibrium. Stone and glass, weight and transparency, order and movement are brought together into a single architectural expression, demonstrating that institutional architecture can simultaneously communicate stability and openness.
The project explores how architecture can transform contrasting elements into a unified whole, where permanence is enriched by light, and movement
Planning partners: Architectural study/supervision: Erica Petevi for Petevis & Georgiades Associates, Structural engineering study/supervision: I.A.Theophilou & Partners, Design /Supervision of Electromechanical Installations: Gemac Consultancy Services
Client: Cooperative Bank of Strovolos (originally)
Categories: Service and Administration
Project Gallery
01.jpg
02.jpg
04.jpg
05.jpg
06.jpg
03.jpg

Erica Petevi CY
http://www.pga-architects-engineers.com
45 Parthenonos street | 2413 Nicosia