Project no 2: Private villa in Nicosia, Cyprus
Monica Petevi
Where the Curve Meets the Line
Inhabiting Light, Water and Memory
This house explores the dialogue between the precision of the straight line and the freedom of the curve, where geometry and nature, permanence and movement, coexist in quiet balance.
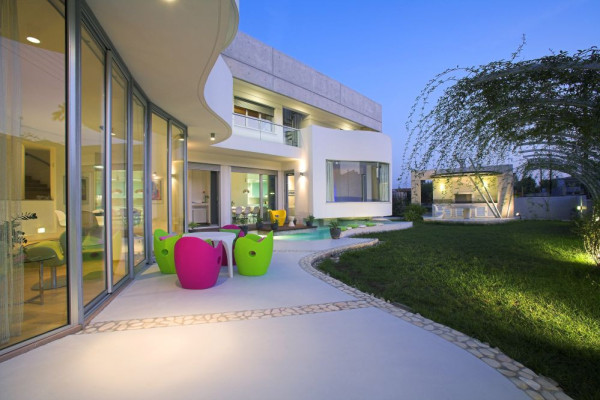
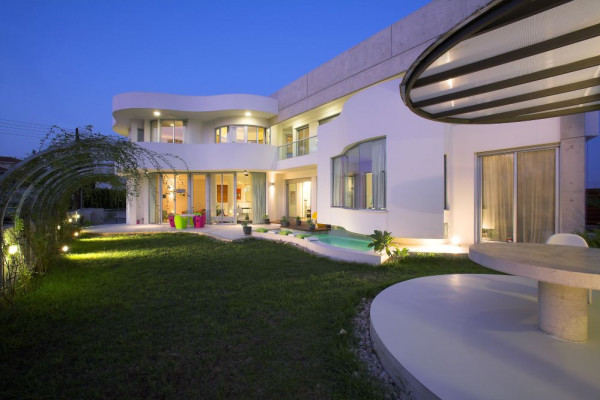
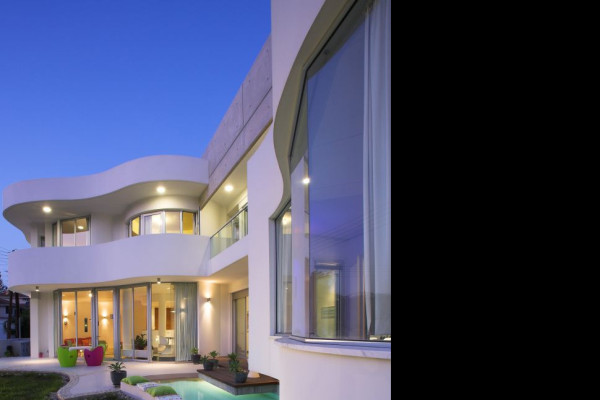
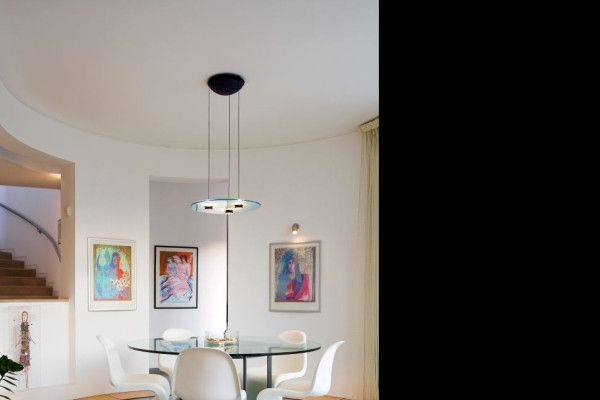
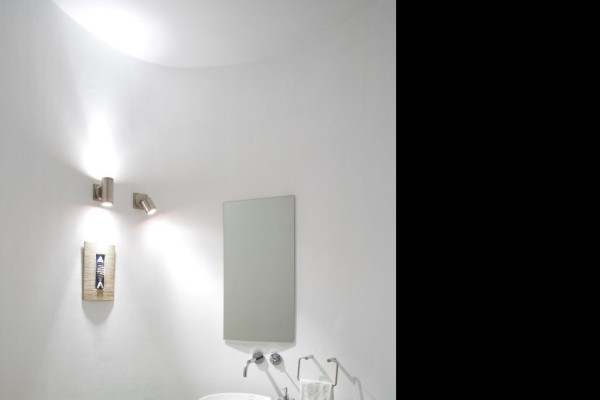
A restrained orthogonal volume of exposed concrete forms the rational backbone of the house, expressing permanence and order. In contrast, flowing white curves embrace the living spaces, softening the geometry and capturing the ever-changing Mediterranean light. As sunlight and shadow glide across their surfaces, the architecture acquires a quiet sense of movement.
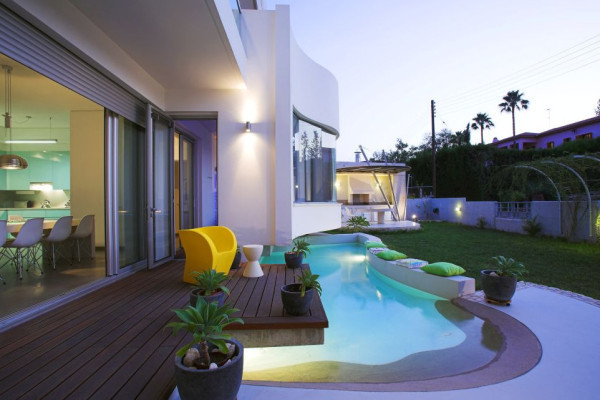
Organised around an L-shaped courtyard, inspired by the Mediterranean dwelling, the house turns inward to create a protected garden where every room opens to nature. Continuous glazing dissolves the boundary between inside and outside, allowing landscape, sky and light to become part of everyday life.
Water is treated as an architectural material. A shallow reflective pool gently enters the composition, blurring the threshold between house and garden, while cooling the surrounding spaces during the Cypriot summer. Its reflections animate walls and ceilings, making light itself an active element of the architecture.
The dialogue with the sea continues indoors. Glass floors reveal white pebbles and shells beneath the dining area, while handcrafted details subtly recall the Mediterranean shoreline. Α circular pergola, draped with climbing roses, extends outdoor living into the garden, offering shade, fragrance and seasonal change while echoing the flowing geometry of the house.
Here, the straight line establishes order while the curve gives life. Together they create a home where architecture becomes a vessel for light, water and memory.
Completed in 2005 | Approx. 350 m²
Planning partners: Architectural study/supervision: Monica Petevi, Structural engineering study/supervision: I.A.Theophilou & Partners, Design/Supervision of Electromechanical Installations: UNEMEC ENGINEERS
Client: Monica Petevi, Architect
Categories: Housing
Project Gallery
01.jpg
02.jpg
03.jpg
04.jpg
05.jpg
06.jpg

Monica Petevi CY
http://www.pga-architects-engineers.com
5, PERIKLEOUS Street | 2413 Nicosia