Project no 2: Private villa in Nicosia, Cyprus
Erica Petevi
Shaping the Slope
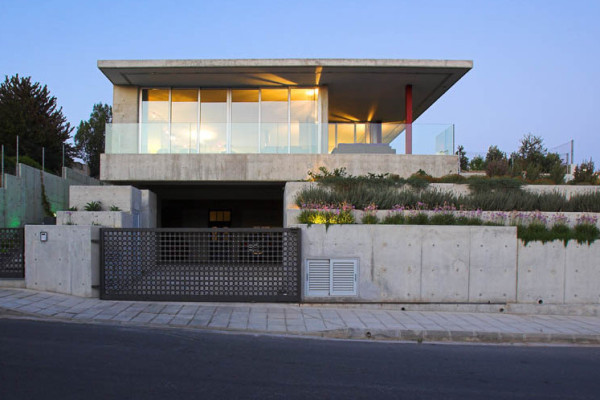
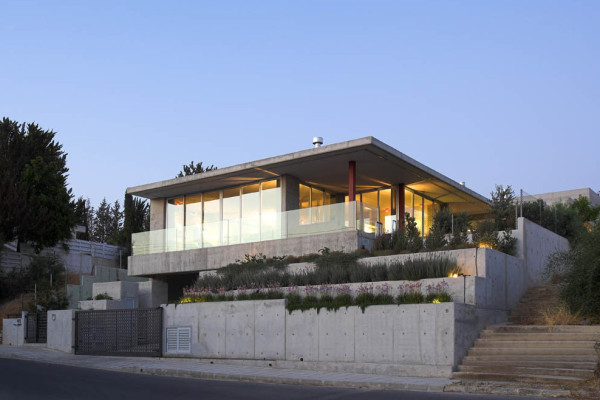
Completed in 2006, this 500 m² residence was conceived as a dialogue between architecture and topography. Rather than imposing itself upon the steeply sloping site, the house emerges naturally from the terrain, unfolding across three cascading levels that transform the landscape into an integral part of everyday living.
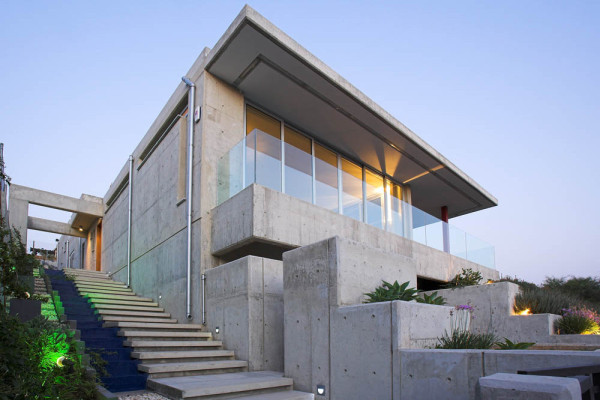
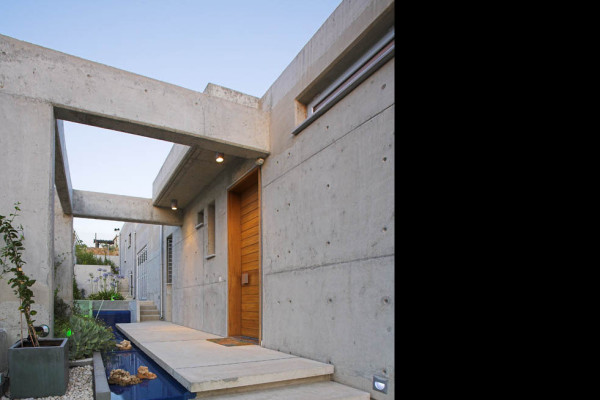
The experience begins long before entering the house. From street level, a broad stairway ascends through planted terraces, flowering gardens and the gentle presence of running water, transforming arrival into a gradual transition from the public realm to the intimacy of home.
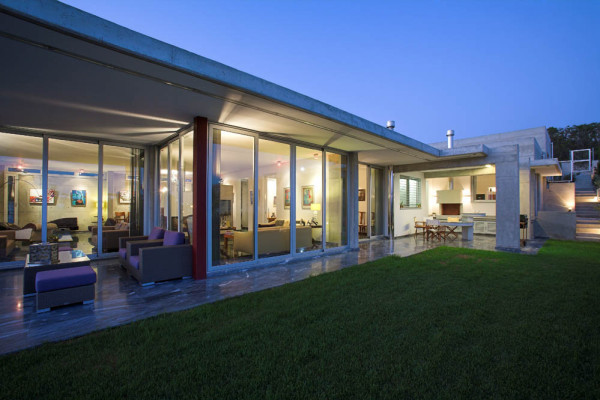
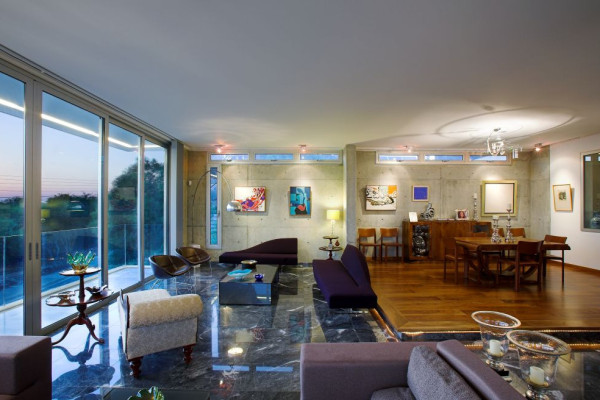
Every space maintains a continuous relationship with the surrounding landscape. Interior and exterior dissolve into one another through generous glazing, while terraces and gardens become natural extensions of the living spaces, allowing daily life to unfold in constant dialogue with nature.
The architectural language is intentionally restrained. Exposed concrete establishes a sense of permanence and calm, yet its apparent weight is softened by expansive glass surfaces, deep cantilevers and slender horizontal planes that appear to float above the terraced site. The project explores a delicate balance between solidity and lightness, enclosure and openness.
Natural light becomes a fundamental building material. Sunlight penetrates deep into the interiors throughout the day, while native Mediterranean planting, olive trees, Cypriot cypresses, citrus trees and aromatic shrubs, anchors the house firmly within its landscape and climate.
Internally, the living areas unfold as a fluid open-plan space centred around the fireplace, the symbolic heart of the home. Private rooms occupy the upper level, ensuring tranquillity while maintaining uninterrupted visual and physical connections with the gardens.
More than a residence, the House in Engomi is an exploration of architecture shaped by the land, where movement becomes experience and landscape becomes architecture.
Planning partners: Architectural study/supervision: Erica Petevi, Structural engineering study/supervision: I.A.Theophilou & Partners, Design and Supervision of Electromechanical Installations: UNEMEC ENGINEERS
Client: Erica Petevi, Architect
Categories: Housing
Project Gallery
01.jpg
02.jpg
03.jpg
05.jpg
06.jpg
04.jpg

Erica Petevi CY
http://www.pga-architects-engineers.com
45 Parthenonos street | 2413 Nicosia