Project no 1: Headquarters for the Tamassos Cooperative Bank
Erica Petevi
Copper and Light
Awarded First Prize in a closed architectural competition, the Tamassos Cooperative Bank Headquarters was conceived as more than an administrative building. It was envisioned as a contemporary civic landmark, connecting the history of ancient Tamassos with the life of today's community.
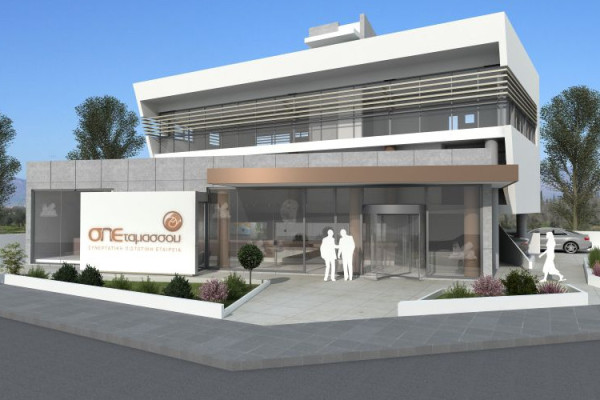
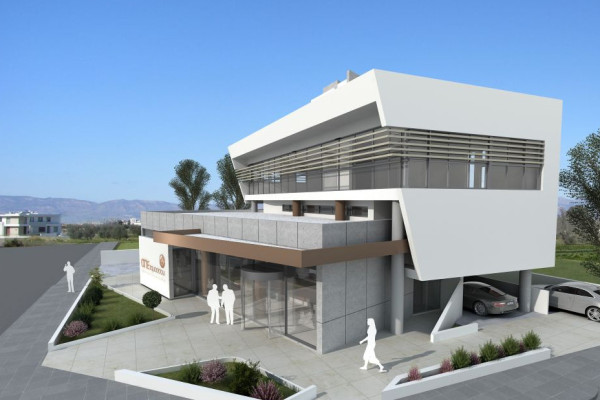
Occupying a prominent corner site opposite the village church, the project extends the public realm by creating a small civic square that naturally leads visitors to the bank entrance. More than an access space, the square becomes an active place of gathering and everyday social interaction.
The architecture draws inspiration from the cultural heritage of ancient Tamassos, one of the historic kingdoms of Cyprus. Copper-coloured architectural elements subtly reference the region's rich mining history, transforming memory into a contemporary architectural language.
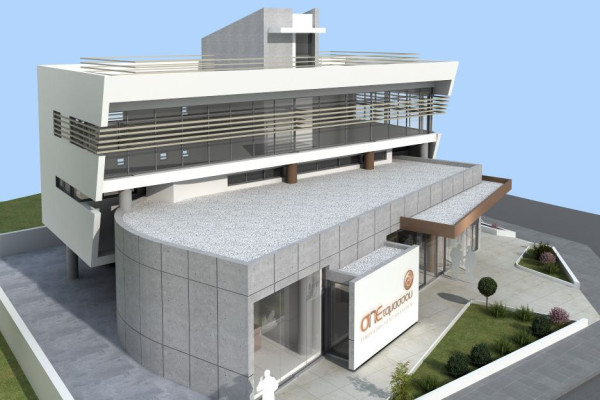
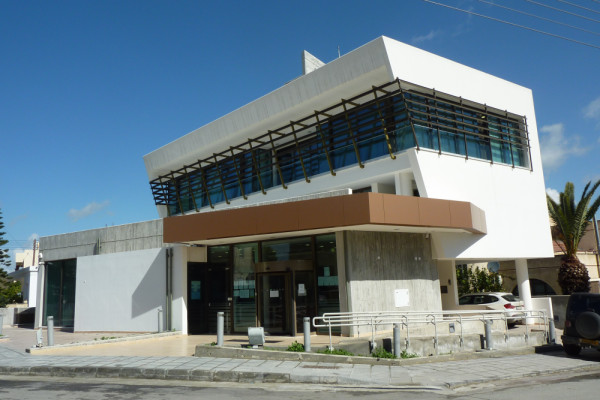
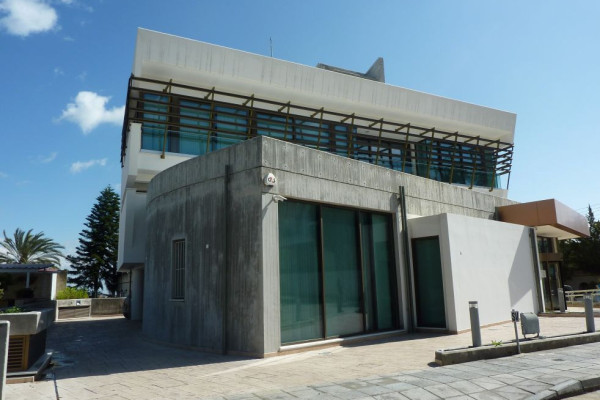
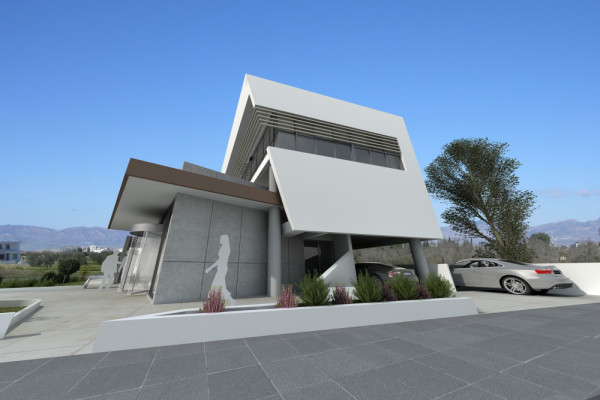
The composition develops along a diagonal axis, maximising its presence towards the square while creating a dynamic sense of movement. Two contrasting volumes define the building's identity: a sculptural curved concrete base anchors the project to the ground, expressing stability and permanence, while a dynamic white volume appears to float above it, introducing lightness, openness and progress.
Generous glazing, deep overhangs and horizontal metal screens create an environmentally responsive façade that filters the intense Mediterranean sunlight, reducing heat gain while filling the interior with soft natural light. Environmental performance and architectural expression become one.
Organised around clarity, flexibility and efficient circulation, the building balances public banking functions with administrative offices while reinforcing its civic role.
More than a headquarters, the project becomes an architecture of continuity—bringing together memory and innovation, community and institution, solidity and light.
The building was completed in 2005 and occupies a surface of approximately 660 sq.m.
Planning partners: Architectural study/supervision: Erica Petevi for Petevis & Georgiades Associates Structural engineering study/supervision: Petevis & Georgiades Associates Design /Supervision of Electromechanical Installations: Gemac Consultancy
Client: Cooperative Bank of Tamassos
Categories: Service and Administration
Project Gallery
3D_01_JPEG.jpg
3D_02_JPEG.jpg
3D_03_JPEG.jpg
P1070648.JPG
05.JPG
3D_04.jpg

Erica Petevi CY
http://www.pga-architects-engineers.com
45 Parthenonos street | 2413 Nicosia