Project no 1: Apostolos Loucas Lyceum in Limassol, Cyprus
Monica Petevi
A Place for Learning, Community and Memory
The Apostolos Loucas Lyceum was conceived as a civic landscape where learning, community and cultural memory become inseparable.
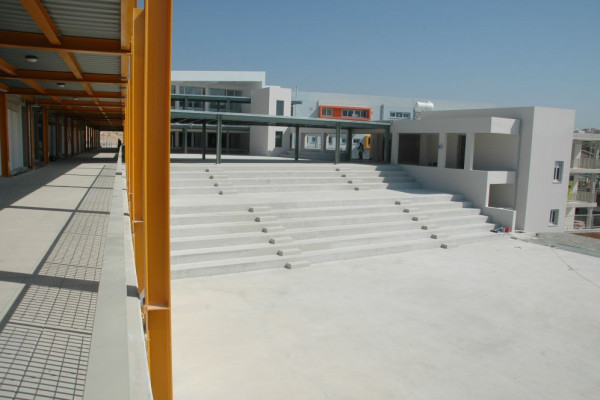
Rather than imposing itself upon the site's dramatic topography, the project embraces the natural terrain, shaping its heart as an amphitheatre square, a contemporary interpretation of the ancient Greek theatre, overlooking the Mediterranean and recalling its timeless relationship with landscape and sea.
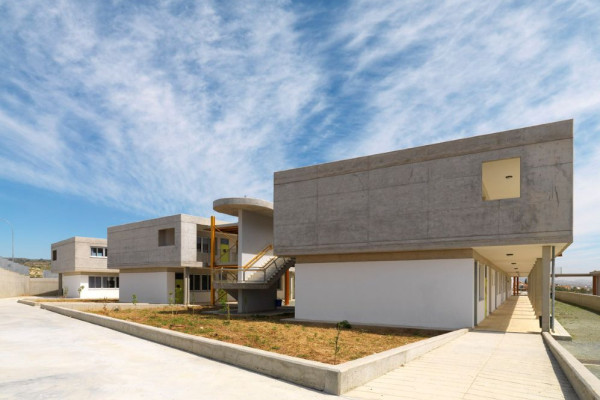
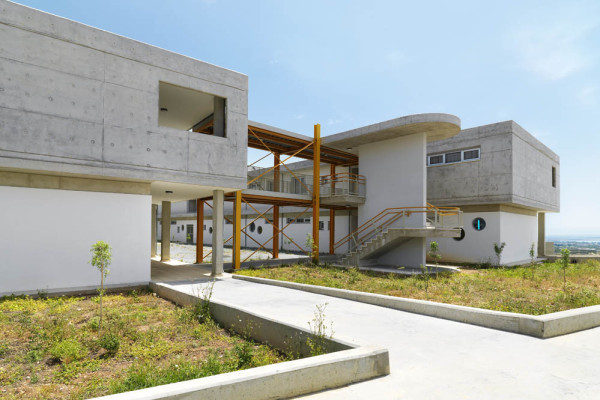
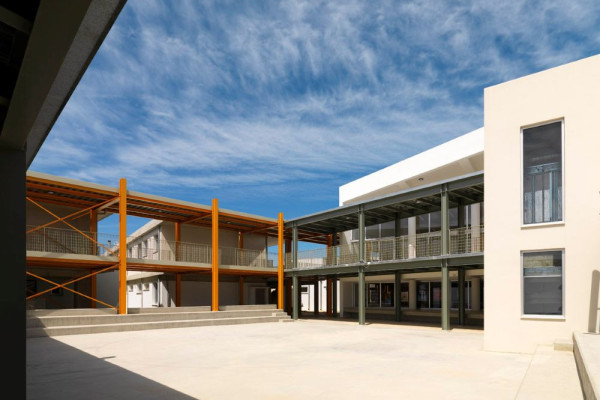
Around this collective space, six teaching wings unfold towards the south, allowing every classroom to benefit from natural daylight, cross ventilation and uninterrupted views. Sports facilities occupy the lower eastern part of the site, where the grandstands follow the existing contours of the land, strengthening the dialogue between architecture and topography.
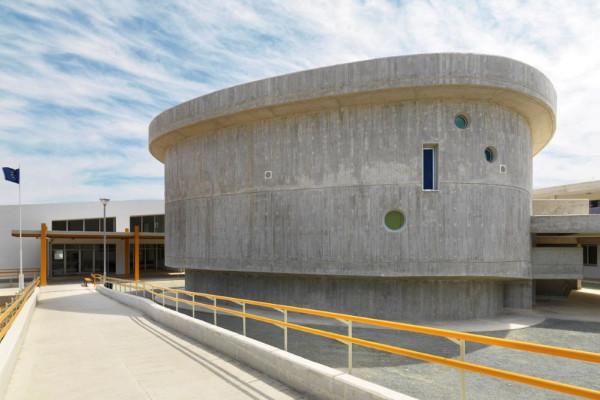
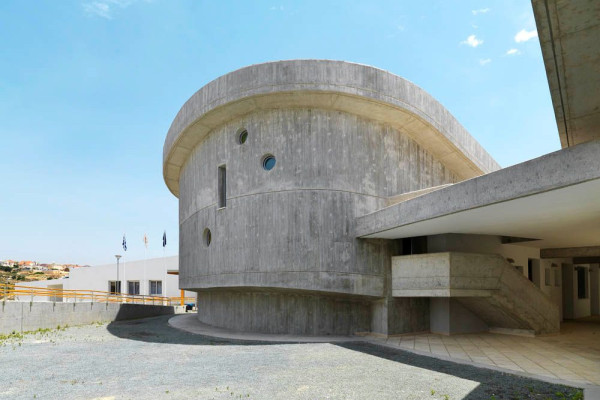
A two-level steel bridge forms the campus's principal circulation spine. Beginning at the main entrance, framed by the Administration Building and the sculptural Lecture Hall, it guides students towards the amphitheatre square before distributing them to the classroom wings. Extending towards the horizon, the bridge becomes more than circulation, it becomes an architectural promenade.
At the centre of the composition, the amphitheatre square is conceived as a contemporary Agora: the living heart of the school. More than a place of movement, it is a setting for gathering, dialogue, performances and everyday encounters. Animated by the constant flow of students, it celebrates the enduring educational value of human interaction.
Environmental sustainability is embedded in the architecture through passive design. South-facing galleries provide solar protection, north-south orientation allows natural cross ventilation, and generous glazing fills the interiors with daylight.
The Lyceum transforms two Greek archetypes, the Theatre and the Agora, into a contemporary campus where architecture inspires learning and strengthens community.
Planning partners: Architectural study/supervision:Monica Petevi for Petevis & Georgiades Associates, Structural engineering study/supervision: EARTHQUAKE PRΟTECTED STRUCTURES, Design/Supervision of Electromechanical Installation: UNEMEC ENGINEERS, Quantity Surveyors: LARDI
Client: Ministry of Education, Cypriot Goverment
Categories: Education
Project Gallery
01.jpg
02.jpg
03.jpg
04.JPG
05.JPG
06.jpg

Monica Petevi CY
http://www.pga-architects-engineers.com
5, PERIKLEOUS Street | 2413 Nicosia