Primary school in Brovary, Kyiv region, Ukraine
Anna Kyrii
The challenge was to build a modern public school that the entire community could be proud of and to set an example of how to create dignified projects using public funds.
The existing School No. 10 in Brovary was overcrowded, with children attending school in two shifts. The city council decided to rezone a neighboring plot of land—previously designated for residential use—to build a new elementary school for 960 students.
By using the two school sites as a single complex, we were able to accommodate all the necessary facilities for students from both schools. The main entrance to the school forms a triangular plaza, part of which is occupied by a 100-meter running track.
Light became the overarching spatial concept. We sought to create a space filled with light, because learning is about light and enlightenment. To achieve this, we created:
- a large central recreation area with skylights so that light fills all floors;
- stained-glass windows in every hallway where children will run during recess;
- transparent walls in every classroom where children study;
- an accessible rooftop for outdoor classes and recreation.
To make it easy to find your way around, all common areas (the auditorium, dining hall, gymnastics hall, library, gym, etc.) are located around a vertical core—a central, well-lit atrium with an open staircase. Each floor is designated by a different color to help young children navigate the building. Classrooms feature glass walls to ensure transparency and kid safety, as well as to provide additional lighting for all hallways. The school has ventilated facades, and the gym walls are clad with perforated panels featuring original artwork. The building is equipped with two elevators and is fully accessible and inclusive for all children with diverse needs.
Planning partners: Ecothermo engineering, LLS
Client: Brovary City Council
Categories: Education, New Construction
Project Gallery
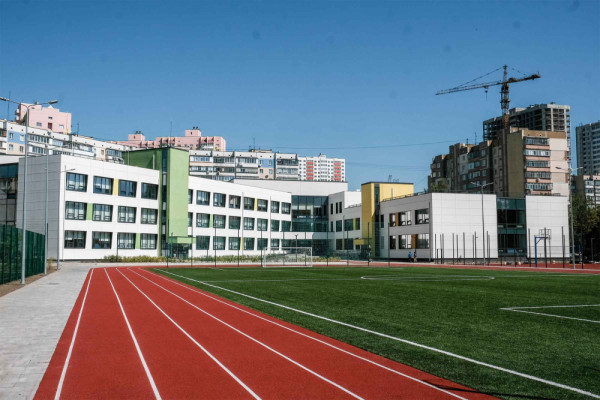
Front perspective
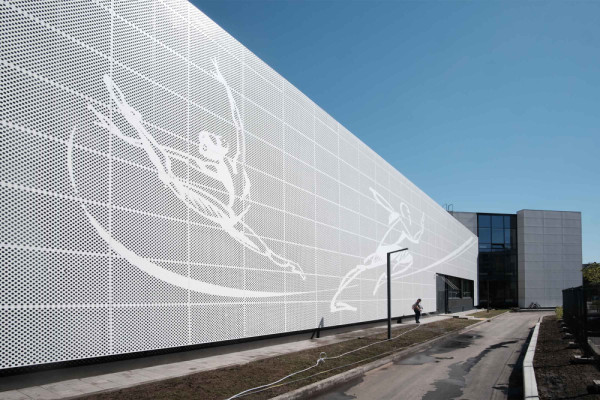
Sports block facade
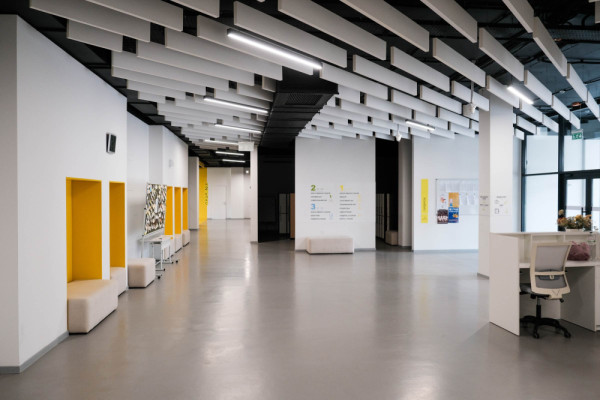
Entrance hall interior
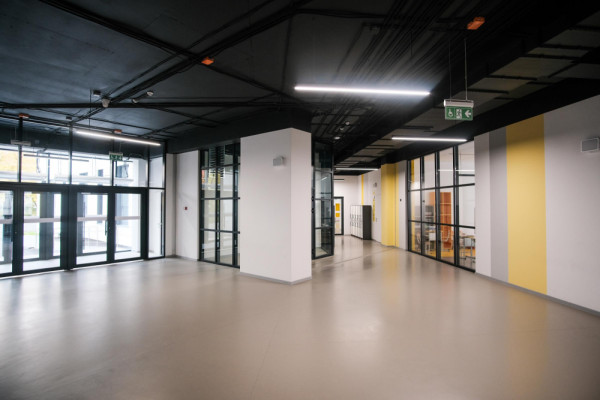
Hallway interior
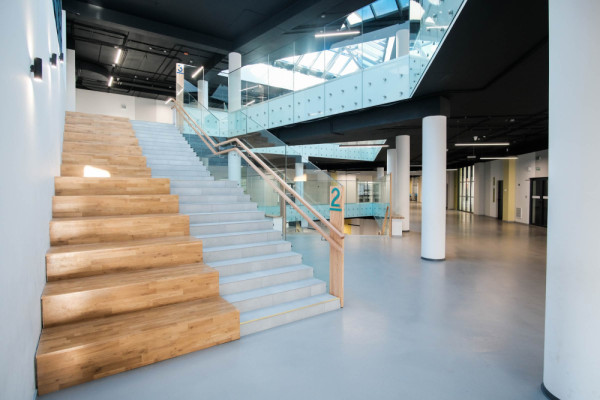
Second floor central recreation area interior
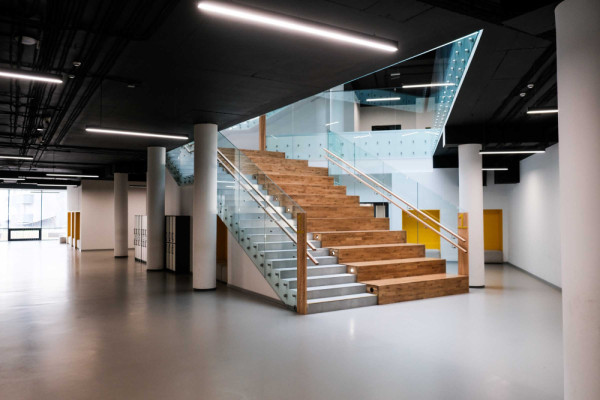
First floor central recreation area interior

Anna Kyrii UA
Of. 2-A, 82, O.Gonchara Str. | 01054 Kyiv