Plenarsaal Schloß Schwerin, 2020
Veronika Dannheimer
Plenary Hall for the State Parliament of Mecklenburg-Western Pomerania in Schloß Schwerin and Comprehensive Renovation of the Schloßgartenflügel
The new plenary hall restores the spatial volume of the “Goldener Saal”—once the palace’s most prestigious hall—and, through a modern interpretation of the lost design elements, gives the State Parliament a contemporary appearance that helps define its identity.
Conceptually, the hall is divided into two layers: on one side, the historic fabric; on the other, a new structure—a “room within a room”—finished in white and composed of vertical slats of varying density and—in front of the preserved pilaster strips—varying depths. It echoes the original wall structure of the Goldener Saal with its pillars, pilasters, and fluting, while allowing the structure and color scheme of the historic wall surfaces behind it to shine through—thus revealing the existing structure with varying degrees of clarity depending on the viewing angle: Chipped pilasters, exposed historic niches, and sawed-off concrete beams reveal the building’s various stages of construction and how the existing structure has been treated. The reversibly installed spatial volume maintains its horizontal division through a denser spacing of the slats in the base area. The golden color scheme of the solid walls, which shines through more intensely toward the top, emphasizes its three-dimensionality.
What began as a competition win for the “Redesign of the Plenary Hall with Conference Area and Adjacent Rooms”—a project focused on interior design—evolved over the course of the planning phase, accompanied by extensive structural analyses, into an increasingly complex construction project and ultimately culminated in a complete renovation of the Schlossgarten Flügel.
First Prize in the Competition, 2011
Mecklenburg-Western Pomerania State Architecture Award 2019
BDA Award, Mecklenburg-Western Pomerania 2019
German Lighting Design Award 2021
Client: Landtag von Mecklenburg-Vorpommern
Categories: Historic Preservation, Building Redevelopment, Service and Administration, Art and Culture
Project Gallery
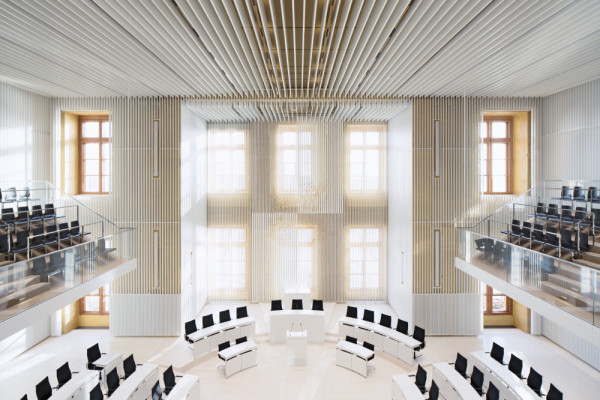
The Plenary Session in the Goldener Saal
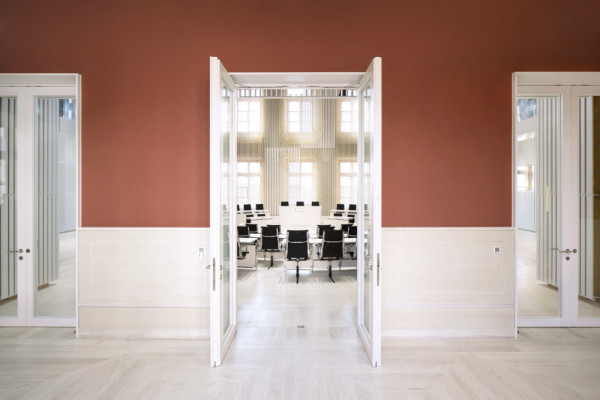
Entrée from the Lobby
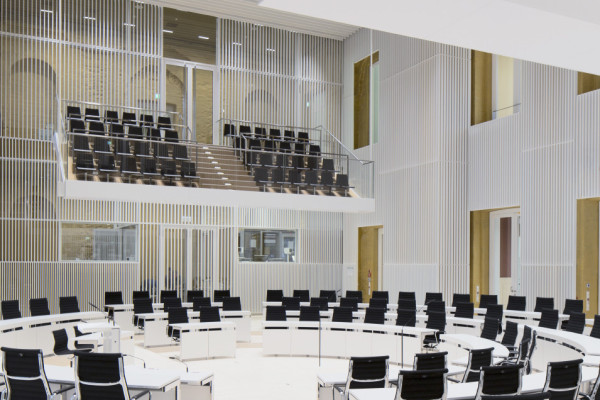
Public forums foster engagement with political discourse
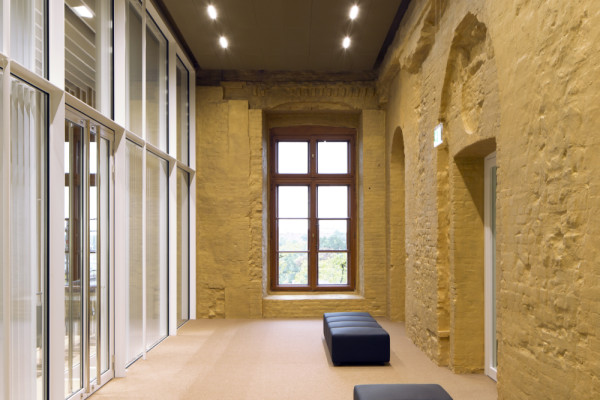
Visitor Lobby: Between Historic Structure and Slatted Wall
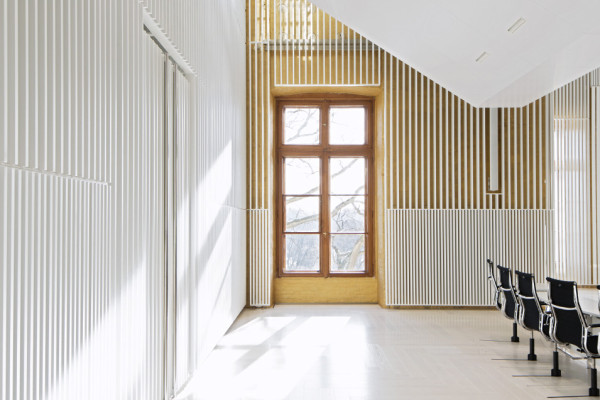
Slats as a Reminder of Lost Wall Structures
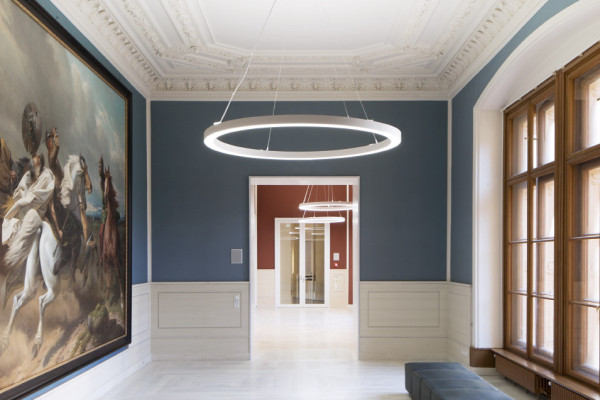
Historic Foyers of the former Ballroom

Veronika Dannheimer DE
http://dannheimerjoos.de
Klenzestraße 38 | 80469 München