Ngarannam
Tosin Oshinowo
Developed in partnership with the United Nations Development Programme (UNDP), the Ngarannam Community Resettlement Project is a culturally responsive model for post-conflict reconstruction in Borno State, Nigeria. Designed for a community displaced by the Boko Haram insurgency, the project delivers 564 housing units along with schools, marketplaces, community and public spaces that support economic recovery.
The design vision was rooted in the belief that resettlement should restore not only shelter, but also identity and belonging. Drawing from Indigenous Kanuri and Islamic traditions, the master plan establishes a clear hierarchy of streets, public spaces and residential clusters, creating a settlement that reflects the community's cultural heritage.
The homes reinterpret the traditional courtyard house typology, placing privacy, family life and social interaction at the centre of the design. Each home incorporates a Zaure, a reception space that mediates between public and private life, while the arrangement of rooms and courtyards respects cultural preferences and protects privacy. Although the project required rapid and cost-effective construction, it sought to preserve the character of traditional Kanuri architecture. Concrete block walls are finished with a Tyrolean render made from a local soil-and-cement mix, while deep-coloured metal doors and carefully considered colour palettes reinforce community identity.
Environmental performance was addressed through passive strategies suited to the Sahel climate, including shaded verandas, cross-ventilation and roof adaptations that reduce heat gain. Similar principles informed the design of the school, marketplace and community facilities, where adaptable shaded pavilions support learning, commerce and social gathering.
Ngarannam demonstrates how architecture can support recovery after displacement through cultural continuity, environmental resilience and human-centred design, restoring dignity and sense of place.
Planning partners: Structural and Services Design - UNDP Engineering Department
Client: UNDP Nigeria
Categories: Housing, Urban Development
Project Gallery
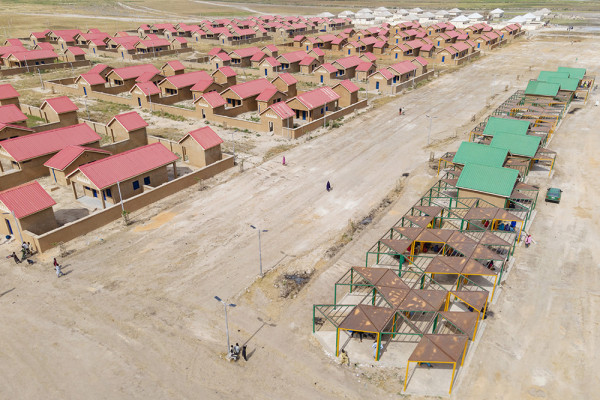
1_NGARANNAM_AERIAL VIEW.jpg
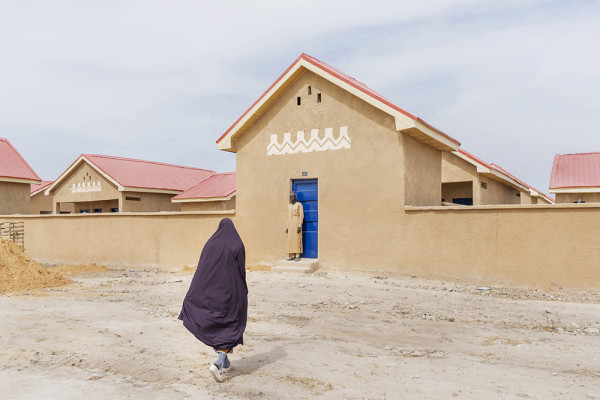
2_NGARANNAM_FRONT VIEW.jpg
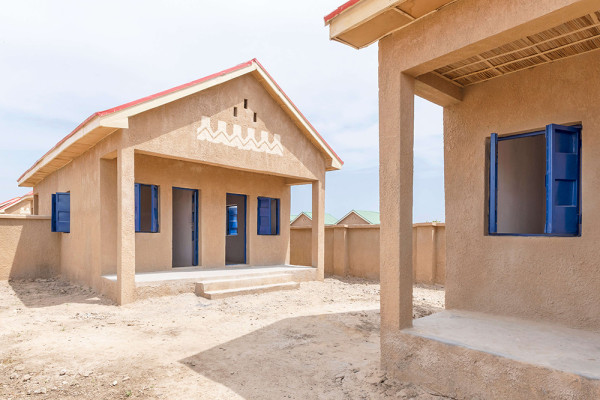
3_NGARANNAM_RESIDENTIAL UNIT.jpg
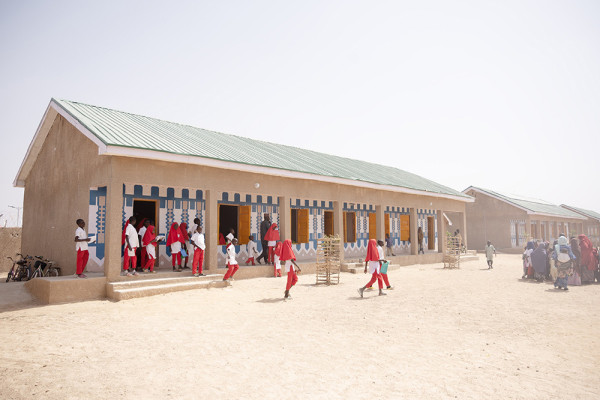
4_NGARANNAM_SCHOOL.jpg
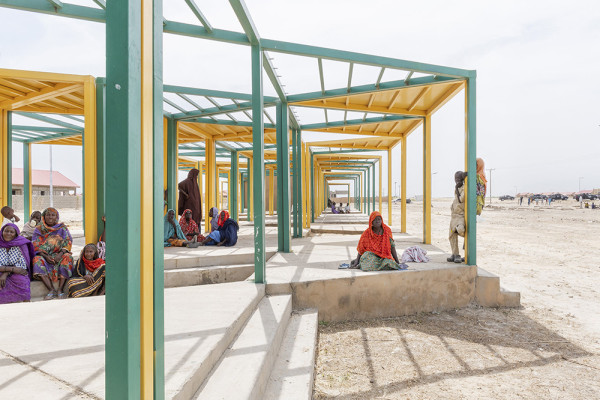
5_NGARANNAM_MARKETPLACE.jpg
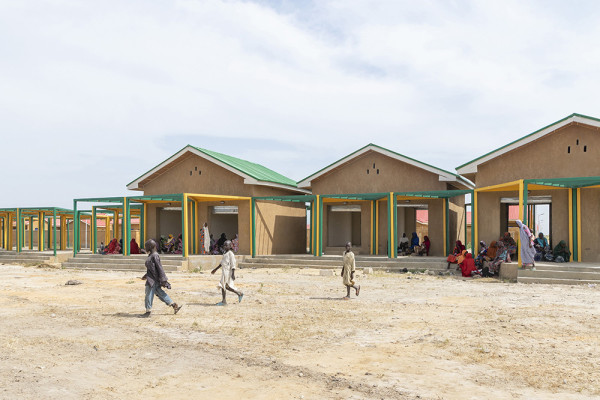
6_NGARANNAM_MARKETPLACE.jpg

Tosin Oshinowo NG
http://oshinowostudio.com
Olubunmi Owa Street, Off Admiralty Way, Lekki Phase 1 | 106104 Lagos