Neubau Sitz der Kulturstiftung des Bundes, 2013
Veronika Dannheimer
The Federal Cultural Foundation promotes contemporary art and culture throughout Germany and internationally; it is one of the largest publicly funded cultural foundations in Europe.
The new building is a deliberately contemporary expansion of the Francke Foundations complex in Halle an der Saale. It blends into the ensemble on Franckeplatz, which comprises structures from various eras, and its volume responds to the varying heights of the adjacent buildings. The materiality and uniform color scheme of the façade, along with the blurring of the boundary between the sloped roof and the wall, give the building its contemporary appearance: Facing the square, the mesh pattern symbolizes the cohesion of the neighboring stucco façades, while the structure of the concrete construction echoes the half-timbered buildings. Thus, despite its distinctiveness, the building engages in a dialogue with its surroundings. Inside, the foundation’s individual organizational units are freely grouped around the central circulation core; the abandonment of the cubicle-style office layout creates space for additional communal areas and quiet spaces.
Competition 1st Prize, 2009
German Architecture Prize 2013
Saxony-Anhalt Architecture Prize 2013
Nomination for the Nike Award 2013
Client: Kulturstiftung des Bundes
Categories: Art and Culture, Service and Administration, New Construction
Project Gallery
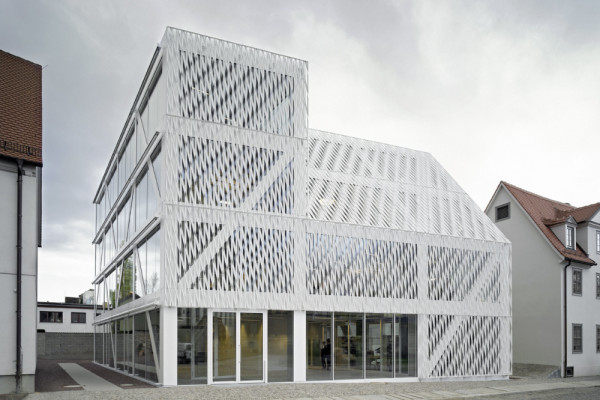
The building in the early modern row of houses
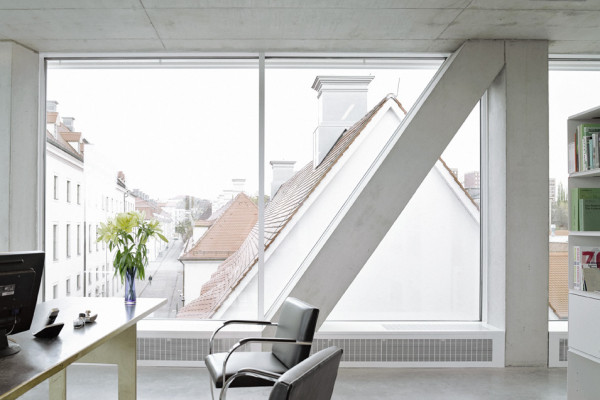
View of the Waisenhausareal
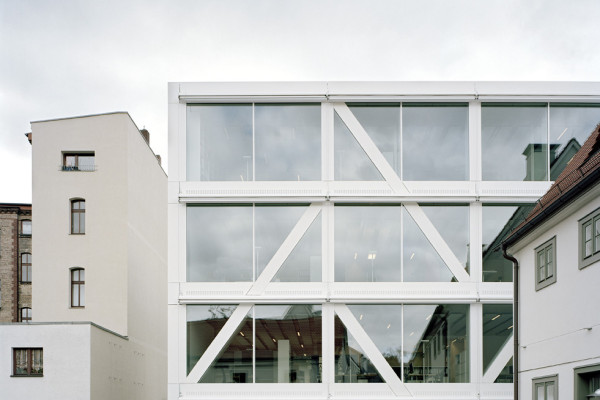
Elevation Profile Relative to Adjacent Buildings
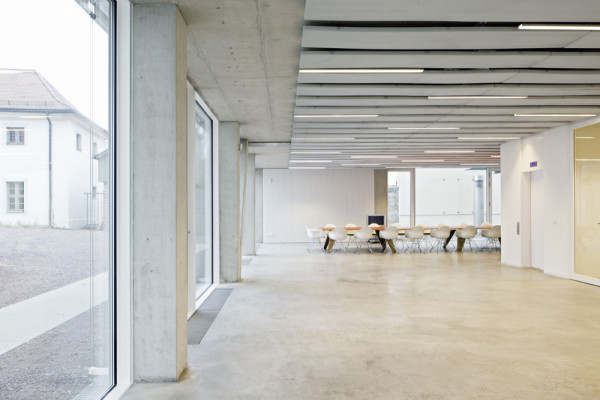
The Foyer and Meeting Room as a Continuous Space
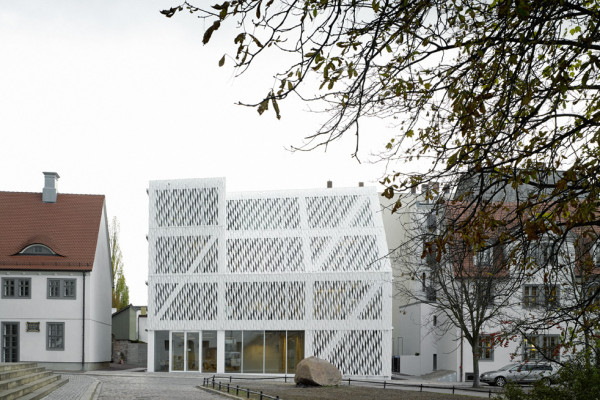
The building's structure remains visible through the facade

A space of light behind the facade cladding

Veronika Dannheimer DE
http://dannheimerjoos.de
Klenzestraße 38 | 80469 München