Natural living by the Castle Garden
Prof. Dipl.-Ing. Msc. Mona Bayr
Design Concept and Urban Quality
This project exemplifies a sustainable bioeconomy, serving as a best-practice model for pollutant-free, solid wood construction. It accommodates eight barrier-free units across four floors. Cities-bound, it impresses with a clean architectural language and deliberate orientation: the eastern facade addresses the urban context through spacious loggias, while the western side opens toward the adjacent castle garden, creating high living quality with scenic views.
Materiality, Resources, and Circularity
The project radically pushes the boundaries of circular construction. The load-bearing structure consists of a glue-free, solid timber system utilizing spruce and Douglas fir sourced directly from the adjacent forest. Reintegration into the natural lifecycle is fully guaranteed by purely mechanical connections using wooden dowels. The complete omission of insulation materials is made possible by thick dowel-laminated timber walls. A facade of Douglas fir planks avoids fire protection boards. A solid beechwood heated screed from the local forest replaces conventional wet screeds.
Low-Tech Approach and Energy Performance
The building pursues a "Simple Building" (Einfach Bauen) strategy. The mono-material exterior walls substitute complex multi-layer assemblies with structural clarity, maximizing durability. The moisture-regulating properties of solid wood ensure a healthy indoor climate without mechanical ventilation.
Living Quality and Innovation
The floor plan is based on efficient, mirrored structures offering high flexibility. Every unit is barrier-free and accessed via an elevator. Untreated timber and generous loggias enhance well-being. The innovation lies in radical regionality and technical simplification. It proves that ecological construction using local resources, short transport routes (local sawmill), and zero composites is viable and sophisticated—a replicable blueprint for future affordable, pollutant-free housing.
Planning partners: C. Hagedorn Ingenieure Planungsbüro für Bauwesen GmbH; Pirmin Jung Deutschland GmbH
Client: Privat
Categories: Housing, New Construction
Project Gallery
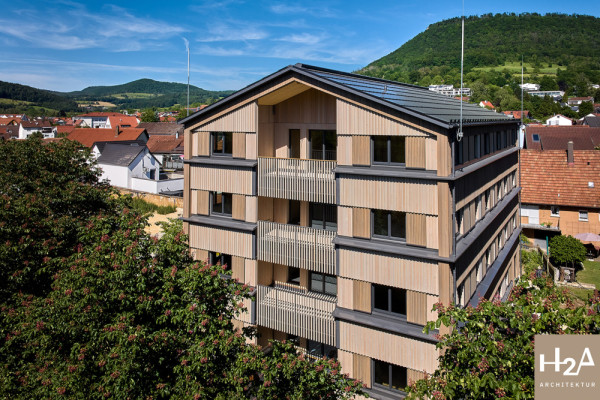
Natural living by the Castle Garden - Southwest side.jpg
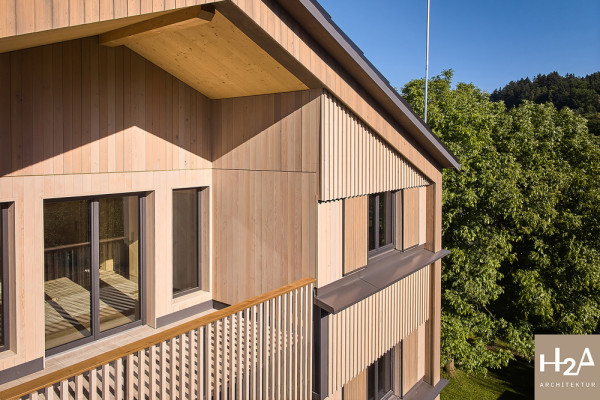
Natural living by the Castle Garden - West side with loggia.jpg
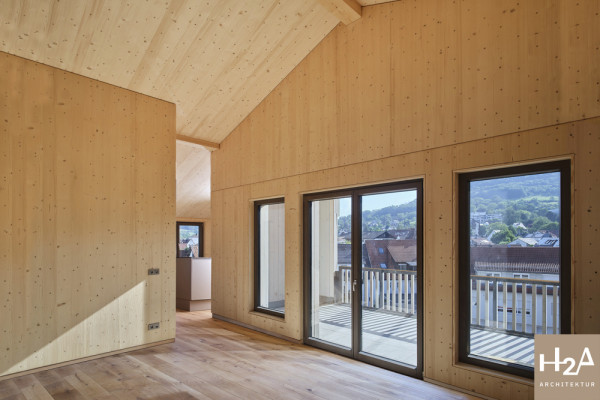
Natural living by the Castle Garden - Interior.jpg
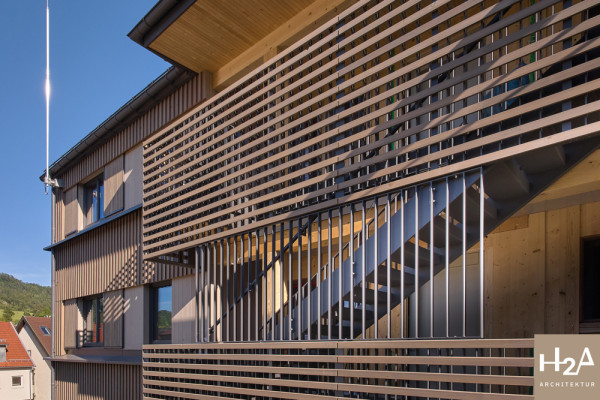
Natural living by the Castle Garden - North side with stair railing.jpg
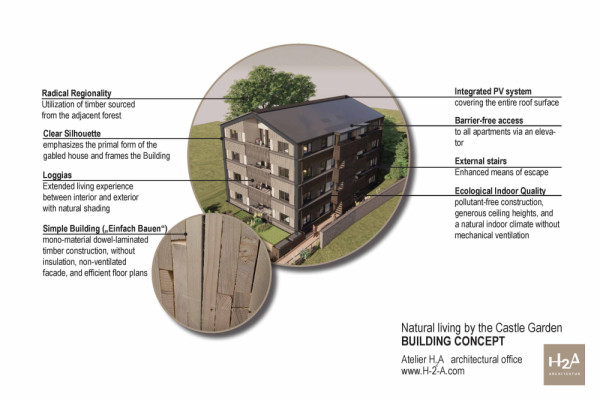
Natural living by the Castle Garden-building concept.jpg
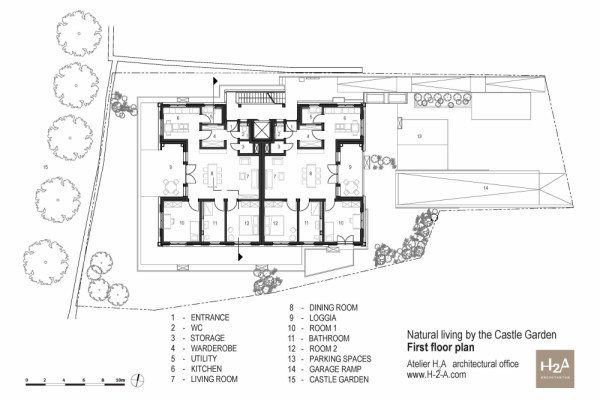
Natural living by the Castel Garden - First floor plan.jpg

Prof. Dipl.-Ing. Msc. Mona Bayr DE
http://h-2-a.com
Rosenstr. 45 | 73054 Eislingen