Modellfabrik Papier Düren
Katrin Bergold
Centrally located at Düren Central Station, the Modellfabrik Papier was built on a former railway site. Here, in a real-world laboratory, the manufacturing methods of the future are being developed and tested. The aim is to achieve energy savings of up to 80%, as well as reductions in water consumption and CO₂ emissions.
The commitment to sustainability was not limited to research alone, but also influenced the planning and construction of the building. To this end, a comprehensive sustainability concept was developed with the aim of achieving DGNB Platinum and meeting the requirements of an ‘Efficiency Building 40’ and the QNG standard. With the exception of the submission and final assessment by the DGNB and KfW, this objective has been achieved at this stage.
The challenge was to reconcile the high functional, spatial and environmental requirements with the demanding local conditions: adjacent railway lines and the site’s steeply sloping terrain had a significant impact on the design. The result was a building concept that combines the robustness of reinforced concrete construction with the environmental and design possibilities of modern timber construction.
Whilst the basement levels, the laboratory and office areas were constructed using reinforced concrete, the two-storey test hall is an open solid timber structure, allowing visitors to experience the sustainable building material that is timber first-hand within the interior. In order to meet the high energy, economic and structural requirements of the external facade whilst also making the building’s sustainable character visible from the outside, a timber facade with vertical greening was chosen.
Furthermore, the folded facade structure stands out as an architectural feature of the building. Inspired by the research topic of paper, it draws on the material’s characteristic properties and symbolises the adaptability and flexibility, as well as the stability and load-bearing capacity, of folded paper.
Planning partners: HPP Architekten GmbH, HPP Generalplanung GmbH, KRAFT.RAUM Landschaftsarchitektur, ITG Hans Pitz GmbH, Corall Ingenieure GmbH, Baues Wunder Lambertz & Friesdorf Beratende Ingenieure PartGmbB, DERICHS u KONERTZ Baugesellschaft mbH u Co. KG
Client: WIN.DN GmbH
Categories: Science and Research, Service and Administration, Trade and Industry
Project Gallery
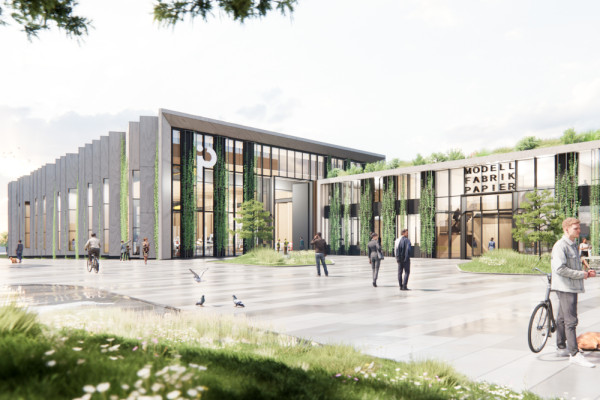
Visualisierung
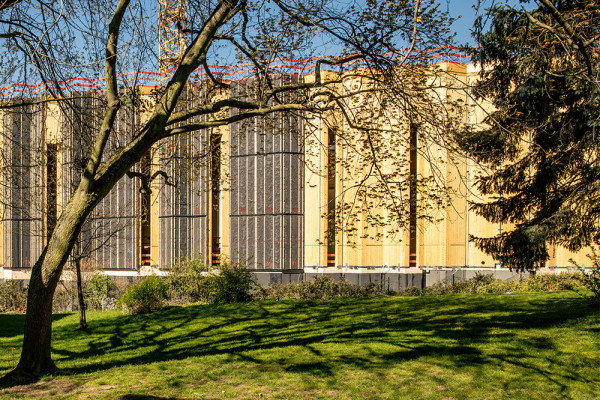
Hall facade outside
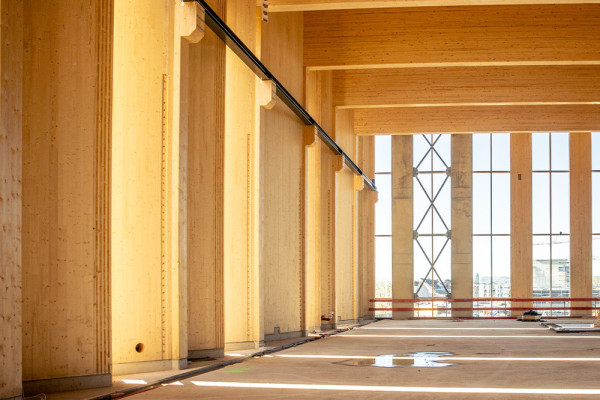
Hall
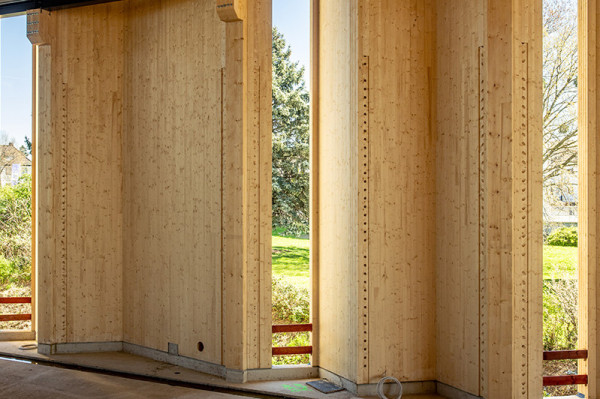
Interior of the folded facade
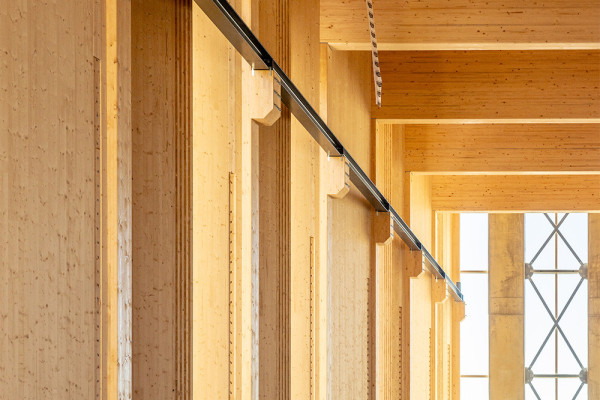
interior facade

Katrin Bergold DE
http://www.schuessler-plan.de
Grafenberger Allee 293 | 40237 Düsseldorf