Lumis Living - Redefining Student Living
Carmen Dumitrescu
Lumis Living is a student residence with 390 units completed in 2024 at Campus Altes Landgut in Vienna. The interior design of its 1.300 m² of communal areas was conceived as a long-term strategy that responds to evolving residential needs while supporting sustainable building operation.
The key challenge was to create spaces tailored to contemporary student life that remain adaptable over time. The project's innovation lies in redefining sustainability through flexible use rather than material selection alone. Flexibility is is a key component of the design concept and achieved through multiple use scenarios within the shared spaces. The large communal area in the basement serves as a multifunctional hub. Movable curtains and modular furniture allow the space to be divided into smaller zones, such as gaming areas, or opened up for larger events, e.g. for public viewings.
Working within a cost-conscious framework, the project delivers long-term value through intelligent planning instead of expensive technical solutions. The interior concept also supports the building's ÖGNI Gold sustainability ambitions through the careful selection of durable, natural, and recycled materials. Honest finishes such as plywood, exposed concrete, and ceramic surfaces provide longevity and easy maintenance, while integrated greenery and biophilic design strengthen user wellbeing and the connection between indoor & outdoor environments.
The design balances functionality with a welcoming identity. Warm colours, tactile materials, and playful graphic elements create inviting communal spaces that encourage interaction while maintaining a timeless aesthetic.
Lumis Vienna demonstrates how interior architecture can contribute to engineering excellence through strategic planning, functional adaptability, and resource-conscious design. By combining flexibility, economic efficiency, and ecological responsibility, the project delivers a resilient interior concept designed for long-term relevance.
Planning partners: ATP Planungs- und Beteiligungs AG
Client: Viridis Real Estate Services GmbH
Categories: Education, Housing, New Construction
Project Gallery
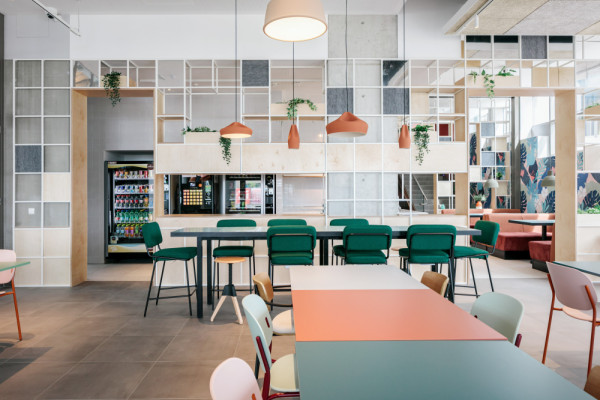
Lumis_Vienna_Cafeteria
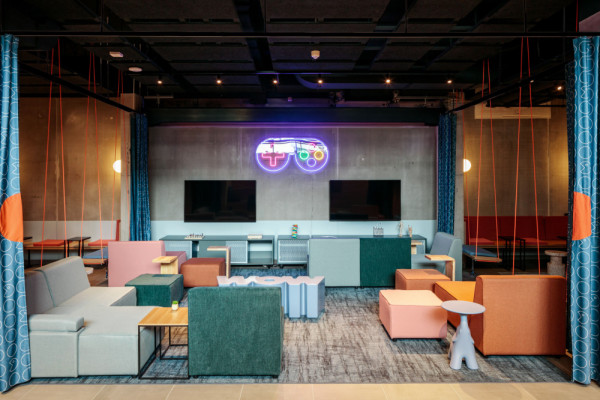
Lumis_Vienna_Gaming_Area
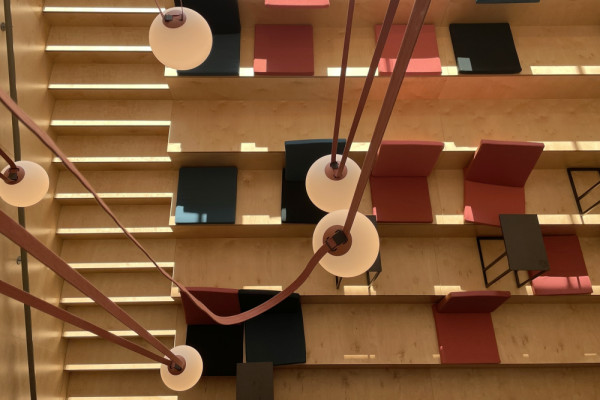
Lumis_Vienna_Seating_Stairs
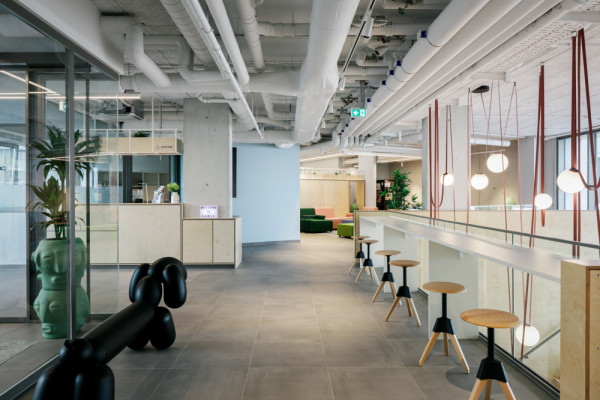
Lumis_Vienna_Reception

Lumis_Public_Areas_Materials
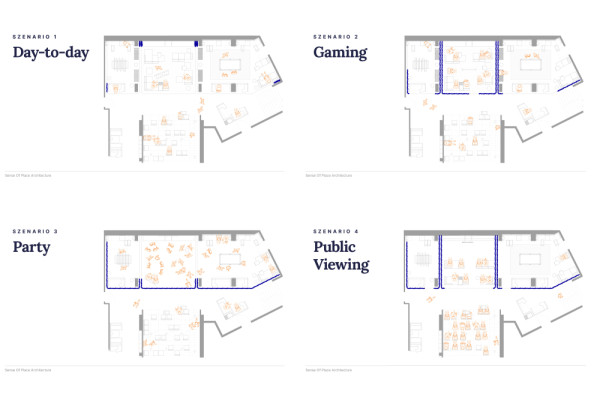
Lumis_Vienna_User_Scenarios

Carmen Dumitrescu AT
http://soparch.com
Wattmanngasse 9 | 1130 Wien