Lantern House
Tosin Oshinowo
Designed for a Lagosian family on Banana Island, Lagos, Lantern House is a 911sqm residence that explores the relationship between light, privacy, materiality and contemporary family living. Conceived as a self-contained oasis within a dense urban context, the five-bedroom home responds to the climatic conditions of Lagos through a careful balance of openness, enclosure and environmental performance.
The design responds to the site's eastern orientation, with principal spaces arranged to maximise access to natural daylight. High ceilings, tall windows and carefully framed openings create bright, airy interiors while strengthening the connection between indoor and outdoor living. The open-plan ground floor serves as the primary social and reception space, extending seamlessly to landscaped outdoor areas and a swimming pool that take advantage of Lagos' tropical climate.
Spatial organisation draws from traditional Yoruba domestic arrangements, establishing a vertical hierarchy of spaces from public to private. The living room acts as the principal reception space while upper levels and screened outdoor areas provide increasing degrees of privacy. A screened terrace reinterprets the traditional courtyard as a private outdoor retreat, while a sculptural helical staircase connects the various levels through a single fluid gesture.
The architecture is characterised by clean lines, refined proportions and geometric patterning that create depth and texture. White-rendered walls are paired with brushed-matt brass-finished laser-cut steel screens that mediate between solidity and transparency, filtering daylight and enhancing environmental comfort. By day, shifting patterns of light animate the façade; by night, illuminated interiors glow through the perforated screens, creating the lantern-like effect that gives the house its name.
Lantern House demonstrates a contemporary architectural language rooted in cultural understanding, climate responsiveness and material restraint.
Planning partners: Structural Engineering - Starkwood Associates; Services Engineering - Topklan Engineering Services; Interior Designers - Seven, Six & Ten Interiors; Main Contractor - Bulwark Construction
Client: Private Client
Categories: Housing
Project Gallery
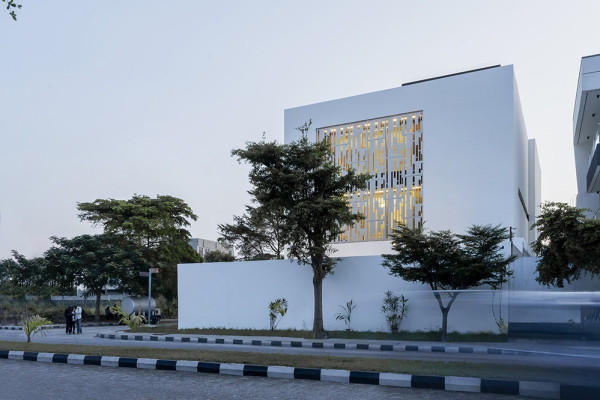
1_LANTERN HOUSE_EXTERIOR NIGHT VIEW.jpg
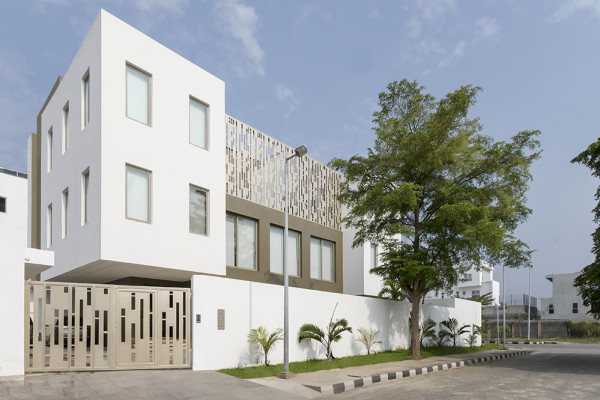
2_LANTERN HOUSE_EXTERIOR DAY VIEW.jpg
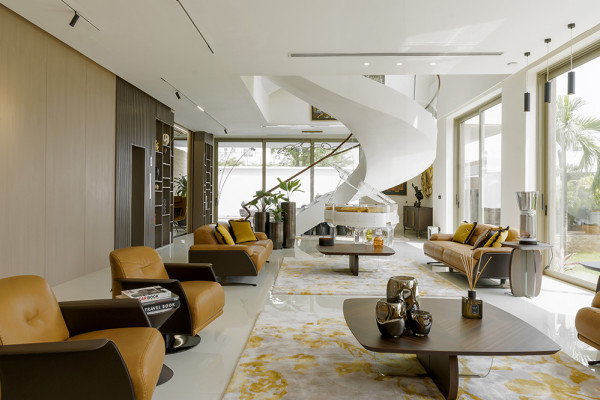
3_LANTERN HOUSE_INTERIOR VIEW_LIVING ROOM.jpg
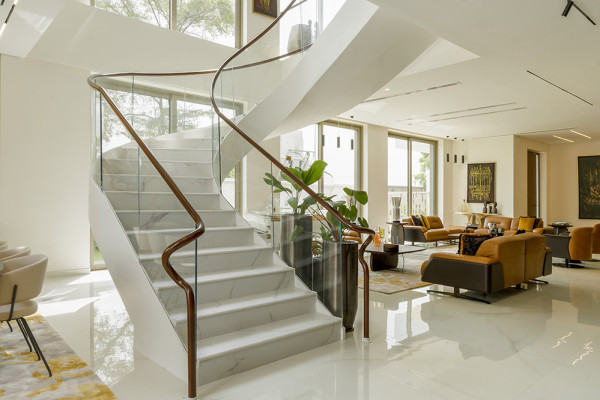
4_LANTERN HOUSE_INTERIOR VIEW_HELICAL STAIRCASE.jpg
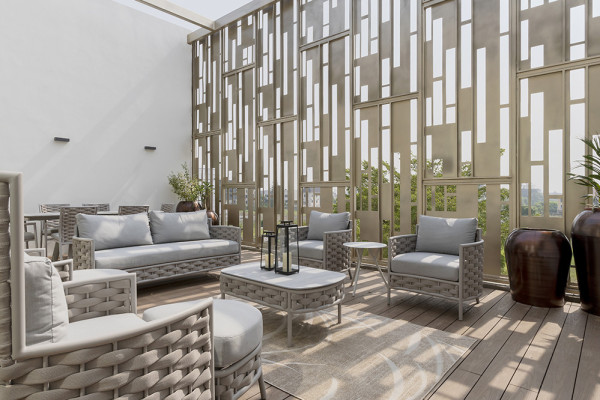
5_LANTERN HOUSE_EXTERIOR VIEW_ROOFTOP PATIO.jpg
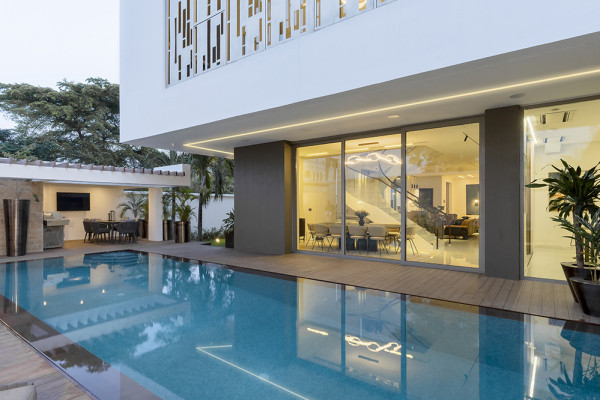
6_LANTERN HOUSE_EXTERIOR VIEW_SWIMMING POOL.jpg

Tosin Oshinowo NG
http://oshinowostudio.com
Olubunmi Owa Street, Off Admiralty Way, Lekki Phase 1 | 106104 Lagos