Krottenbachstrasse 126B - Allotment garden settlement
Tetyana Vovk
Architecture: roh Architekten ZT GmbH
Location: Krottenbachstraße 128, 1190 Vienna, Austria
Typology: Residential / Allotment Garden House (Kleingartensiedlung)
Planning Phase: 2023 – ongoing
Status: In Planning
Visualisation: JAMJAM – C. Schön GmbH
The residential project "Krottenbachstrasse 126B" in Vienna's premium Döbling district redefines sophisticated living within the restrictive framework of the Vienna Allotment Garden Act (Wiener Kleingartengesetz). Faced with rigidly regulated above-ground volumes and building footprints, the design shifts from additive massing to topographical optimization. By precisely carving the building structure into the steep hillside, the architecture unlocks living spaces across multiple tiers without exceeding statutory height limits. The staggered arrangement breaks down the overall scale, transforming a dense plot matrix into private, landscape-integrated sanctuaries.
The material palette balances tectonic permanence with organic warmth. Structural bases of exposed concrete anchor the cubes physically into the terrain, while vertical timber cladding envelopes the upper residential levels, establishing a dialogue with the nearby vineyards. An intensive green roof acts as an ecological retention layer, visually extending the topography over the built forms. Floor-to-ceiling glass fronts guiding daylight deep into the living levels while shielding views from adjacent plots to safeguard absolute privacy.
The primary innovation lies in vertical spatial expansion. The excavated lower levels open up completely to light courts, converting subterranean layers into sunlit wellness and sleeping zones that connect seamlessly with private pool decks. This strategy leverages the natural earth insulation of the hillside as thermal mass. Together with highly efficient air-source heat pumps and radiant floor systems, it secures a fully decarbonized, high-performance climate control setup.
Planning partners: Structural Engineering, Building Physics, M/E Engineering: Wallner + Partner GmbH
Client: You Will Like It Living GmbH
Categories: Housing, Landscape and Garden
Project Gallery
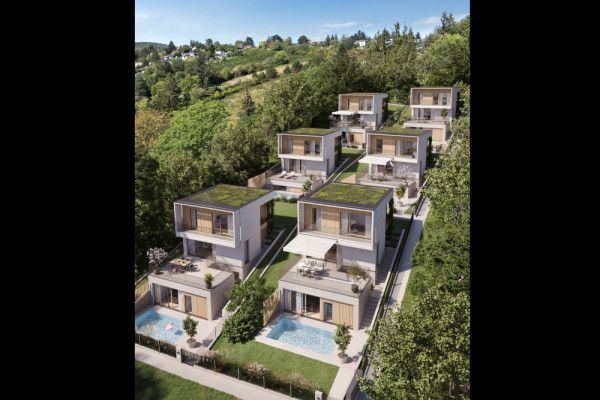
Bird's-Eye View: Topographical Settlement Structure
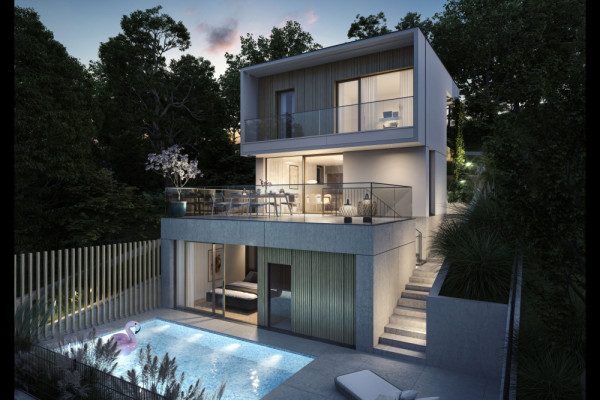
Exterior View
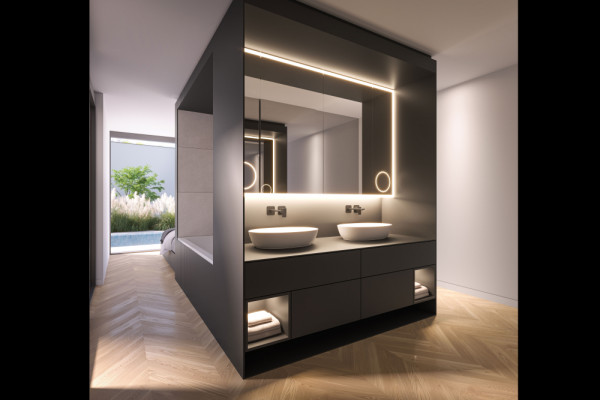
Master Bathroom
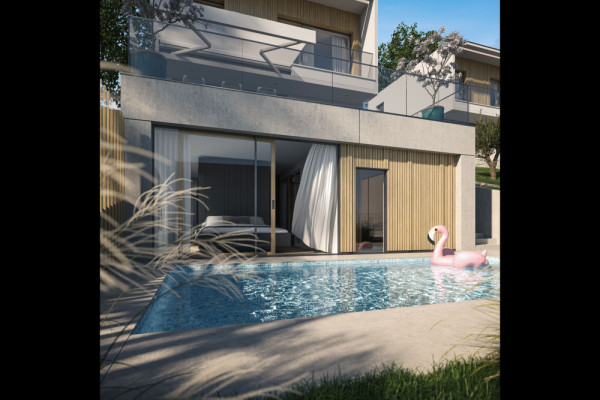
Garden Patio
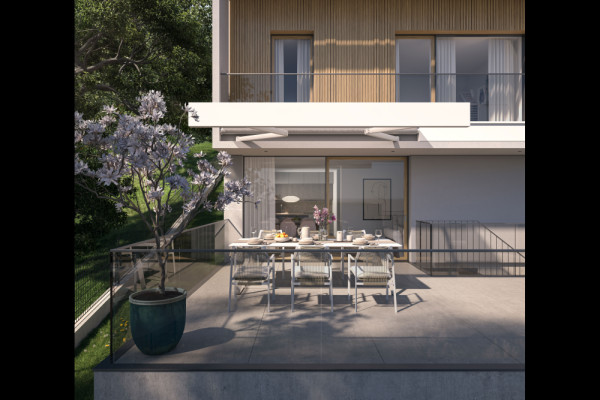
Main Terrace
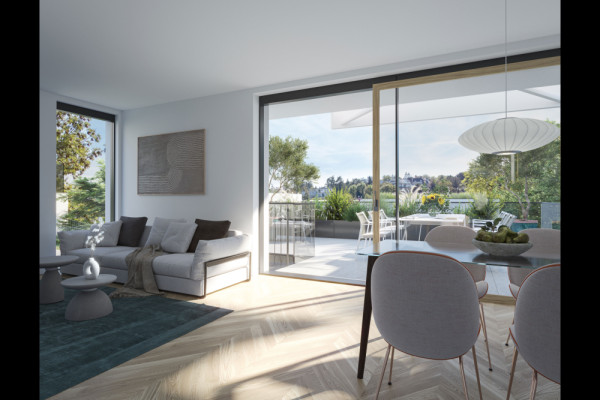
Living and Dining Area

Tetyana Vovk AT
http://roh-arch.at
Elisabethstraße 6/3/23 | 1010 Wien