Kids daycare “Maštodrom” interior design
Milena Zindović
"Maštodrom" kids daycare in one of Belgrade’s new developments is a vibrant, adaptable space for children of various ages. Housed in a rented commercial property, the architectural interventions were intentionaly kept light and reversible. The base structure was preserved and enhanced with custom-built, functional furnishings tailored to a child's scale.
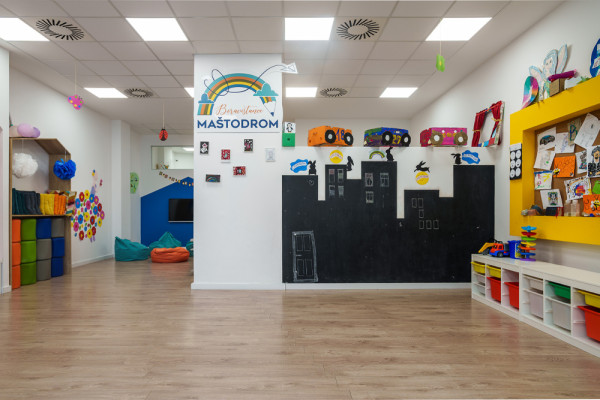
Inspired by its urban setting, the interior design adopts a city motif. Silhouettes of houses and architectural shapes define functional zones, unified by strong, playful colors matching the brand's identity. The entrance welcomes children with custom coat racks shaped like row houses. Inside the 67 m2 main area, the flooring shifts from cold ceramics to warm, wood-textured laminate.
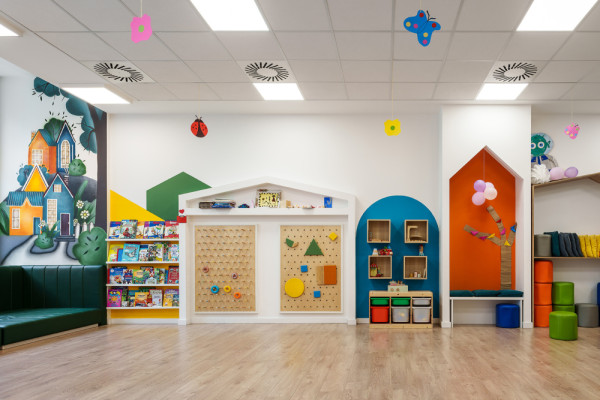
To ensure maximum flexibility, the center of the main room is completely free of permanent furniture. Instead, engaging elements line the walls. The left wall features a row of colored "houses" serving specific purposes: a yellow roof for the library, a textured white house for motor skill games, a blue vault for toy storage, and a wooden shelf for mobile seating. The opposite wall fosters creativity with a large cork board and a skyline-shaped blackboard.
Beyond the open play zone, specific areas cater to different activities. The classroom is a semi-enclosed space, partially separated by drywall to provide a quieter environment for homework. The workshop revolves around a custom mobile crafts table with spill-proof edges and integrated stool storage. A dark blue house-shaped zone defines the screening area, where lazybags offer flexible seating for educational viewing.
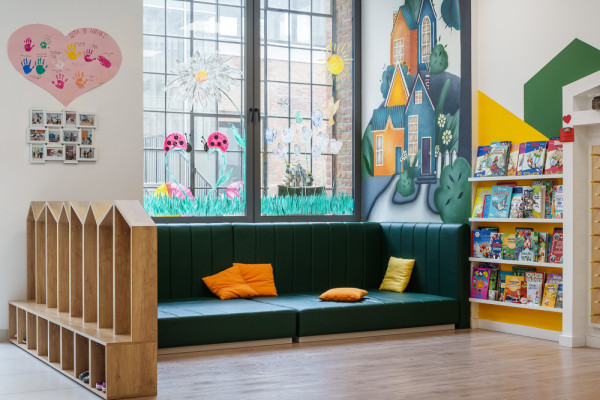
Auxiliary functions, including a kitchenette, restrooms, and an office, are efficiently tucked at the back. The dynamic interior is completed by hand-painted murals by artist Ognjan Dževrnja, seamlessly blending urban and natural elements into an inspiring, multi-functional space.
Client: Maštodrom
Categories: Education
Project Gallery
Mastodrom 01.jpg
Mastodrom 02.jpg
Mastodrom 03
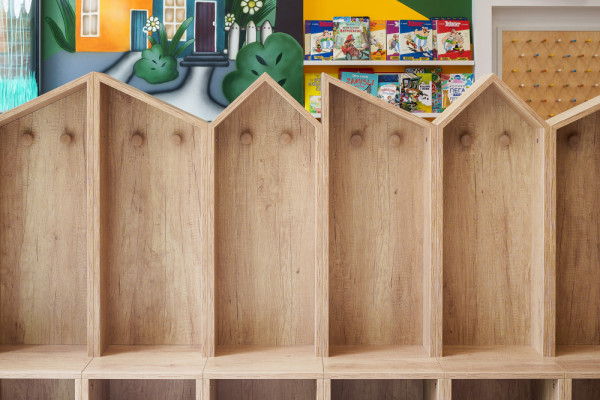
Detail of custom made coatrack
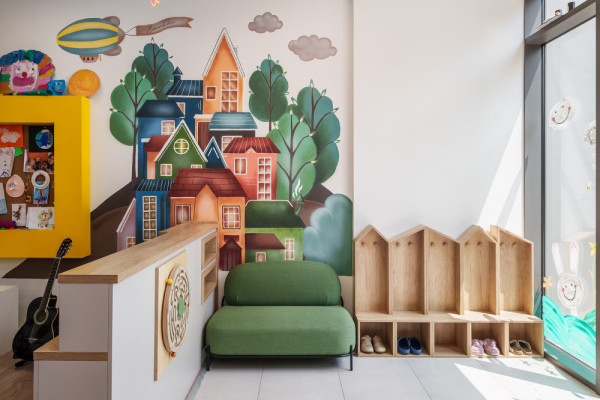
Entrance and reception space
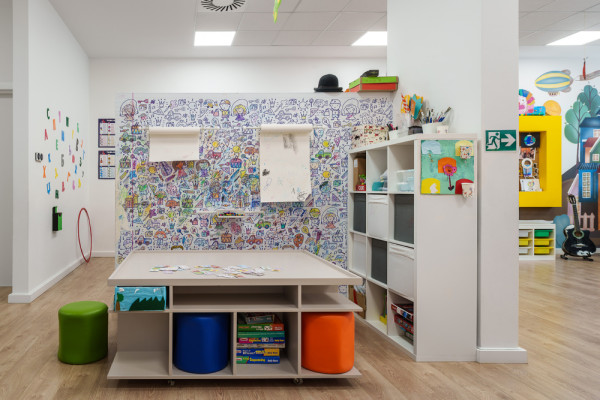
Arts&Crafts corner with custom made table

Milena Zindović RS
http://www.mzstudio.rs
| Belgrade