Kanzlerbogen, Domberg Freising, 2022
Veronika Dannheimer
As part of the redesign and redevelopment of the Domberg in Freising, the Torbogenhaus—built between 1720 and 1724 as the residence of the prince-bishop’s chancellor and part of the row of Baroque houses that demarcates the clerical area on the north side of the Domberg from the city—underwent extensive renovation and architectural redesign.
In the process, the floor plan was restructured and divided, floor by floor, into self-contained residential units. Sloped ceilings and modern cladding were removed; the wooden beam ceilings and roof structure were reinforced in accordance with historic preservation standards; the severely damaged stucco ceilings were restored while preserving their original substance; and the Baroque baluster railing was redesigned to reflect its original condition.
The facades were redesigned to reflect the 19th-century condition documented in archival records, and the rusticated base was restored.
In the passageway under the archway, the niches—originally used as wayside chapels—were reopened; the fragile murals were uncovered, conserved, and displayed in display cases. The pedestrian route from the city center through the Kanzlerbogen to the Domberg has been emphasized and enhanced.
Client: Erzdiözese München Freising
Categories: Building Redevelopment, Historic Preservation, Housing
Project Gallery
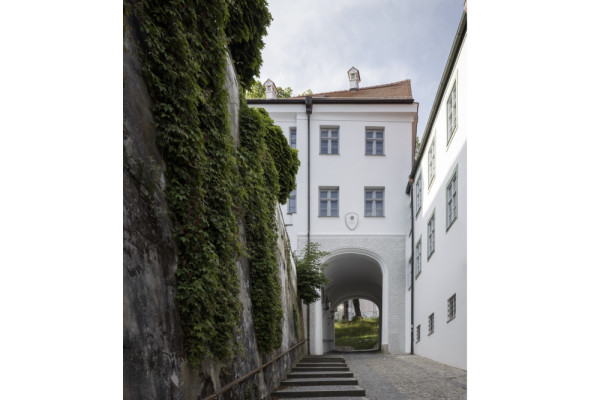
Access to the Domberg through the Kanzlerbogen
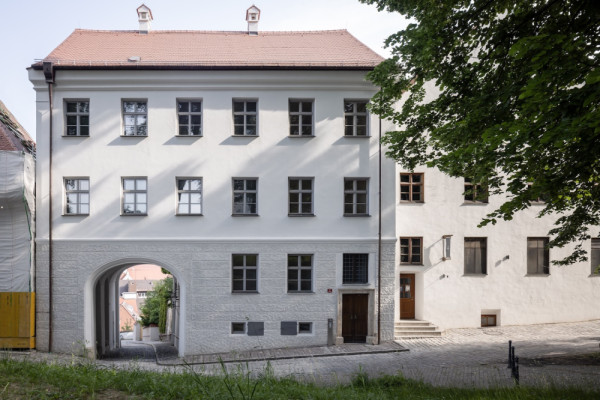
View of the Kanzlerbogen from the Domberg
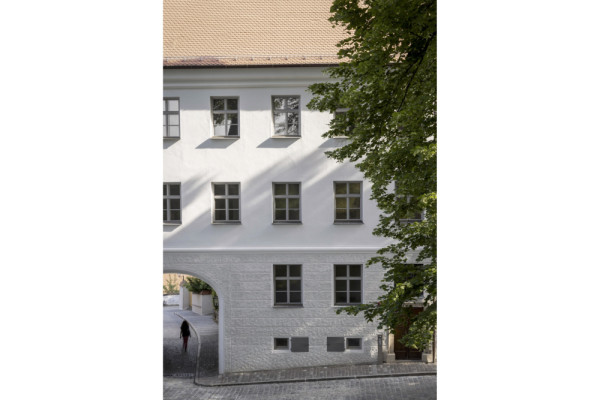
Reconstructed Baroque storefront
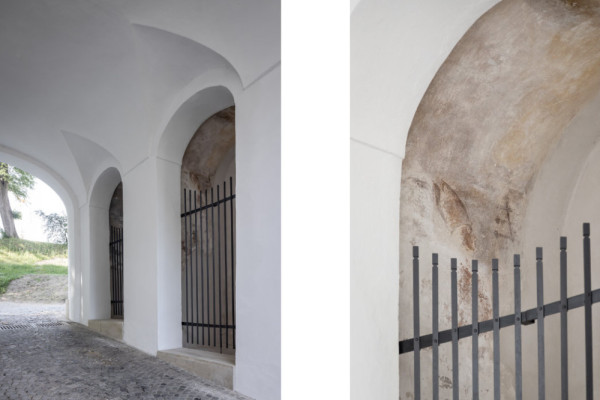
Wayside chapels at the threshold to the sacred realm
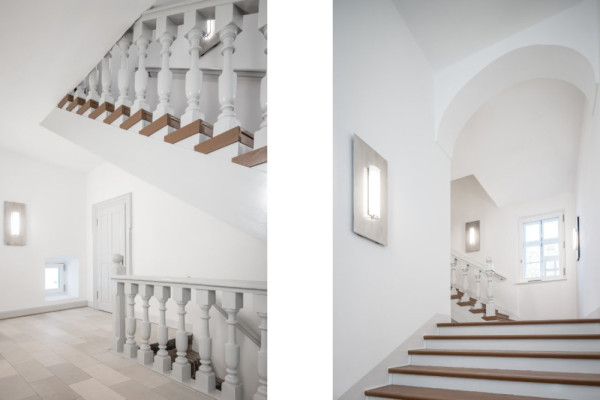
Stairwell with the redesigned baluster railing
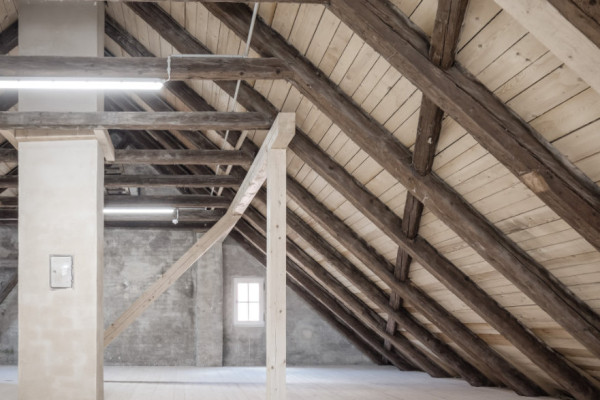
Attic with reinforced wooden structure

Veronika Dannheimer DE
http://dannheimerjoos.de
Klenzestraße 38 | 80469 München