Huttengasse 6 - Housing
Tetyana Vovk
Architecture: roh Architekten ZT GmbH
Location: Huttengasse 6, 1140 Vienna, Austria
Typology: Residential (44 rental apartments, 15 underground parking spaces)
Residential Area: 2,558 m²
Planning Phase: 2020 – 2023
Completion Year: 2023
Photography: Rupert Steiner
Visualisation: Tobias Colz
The 'Huttengasse 6' project in Vienna-Penzing demonstrates the transformation of a formerly sealed industrial courtyard into premium inner-city living spaces. Situated along an intensively trafficked urban artery, the design formulates a precise typological response to the urban demand for noise control and privacy. The prominent street facade presents itself as a three-dimensional, checkerboard-like relief of projecting and receding wall planes. This geometric matrix is not a mere ornament, but rather the functional and acoustic backbone of the building, shielding the 44 residential units.
To consistently protect sensitive bedrooms from street emissions, the closed bay-window walls act as structural protective shields. The windows are not oriented directly toward the noise source, but instead open protectively at a right angle into deep, laterally recessed loggias. This architectural redirection of the outdoor orientation generates intimate buffer zones, filtered by finely structured, darkly contrasting metal screens without restricting natural daylight. While the street-facing envelope offers maximum protection, the rear of the building opens serenely onto private gardens. The building services concept follows a rigorous decarbonization approach without fossil fuels: roof-mounted photovoltaic modules work in tandem with highly efficient air-source heat pumps to sustainably supply the underfloor heating and domestic hot water for the apartments.
Planning partners: Structural Engineering, Building Physics, M/E Engineering: Wallner + Partner GmbH
Client: Consulting Company Immobilien GmbH
Categories: Housing, New Construction
Project Gallery
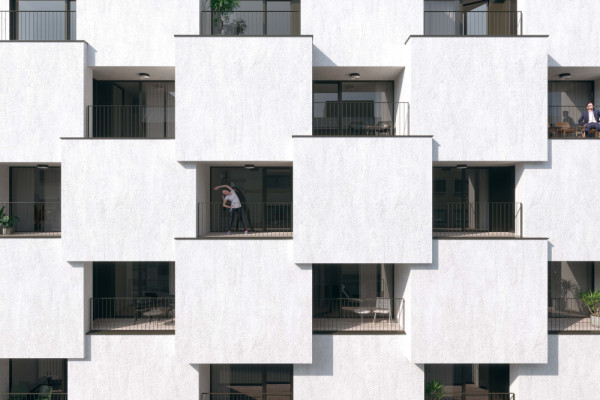
Street View: Detail and Depth
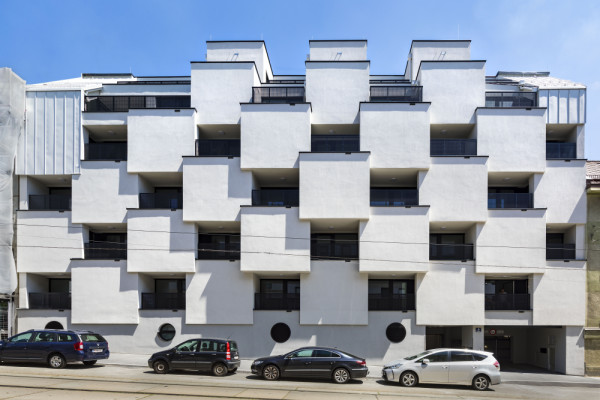
Street View
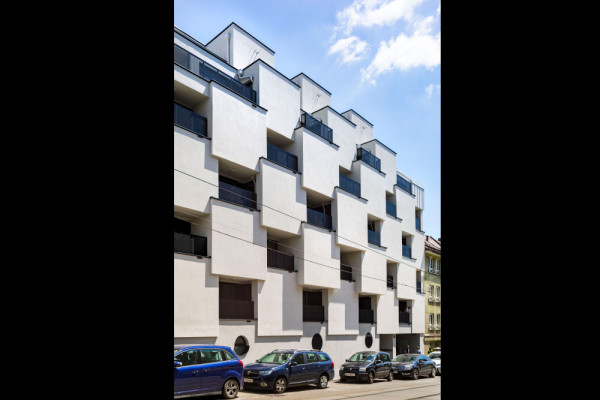
Street Front Plasticity
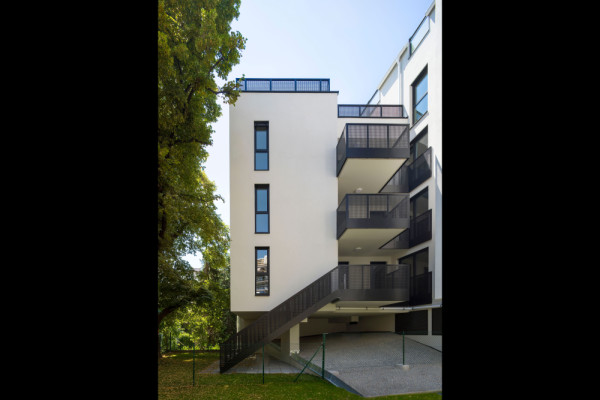
Exterior Courtyard Staircase
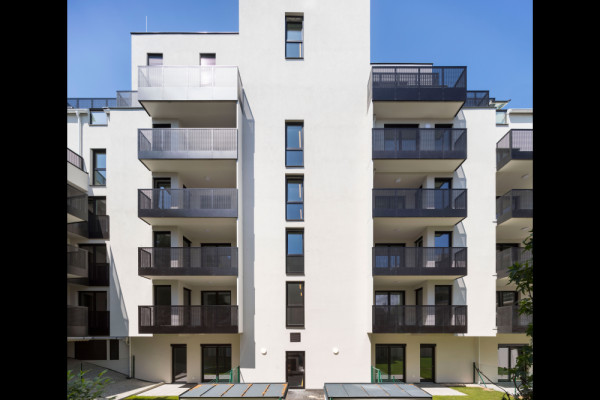
Courtyard View
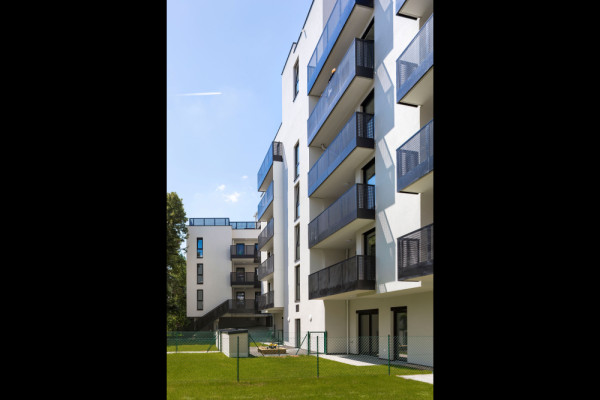
Courtyard View

Tetyana Vovk AT
http://roh-arch.at
Elisabethstraße 6/3/23 | 1010 Wien