HOUSING Transformation of a Single House into Two Units
Olivia Wieser
FROM ONE TO TWO
In many rural town centers, aging single-family homes face an uncertain future. This project transforms a house from the 1950s—extended in the 1980s—into two independent living units, preserving its presence while redefining its use for future generations. A newly introduced external staircase acts as the key architectural gesture: connecting, separating, and extending over the entrance as a protective canopy.
RETHINKING VERTICAL SPACE
The upper apartment unfolds across three levels, culminating in a split-level attic as its spatial heart. Living, cooking, and dining are gathered beneath an expanded roof volume reaching four meters in height and opening eastward through a glazed façade. From the entrance, the eye moves through the full depth of the house and upward to the sky, establishing strong vertical and spatial continuity. Bedrooms and bathrooms are placed half a level above, benefiting from views across the village and towards the Hausruck forest.
LIGHT AS STRUCTURE
Selective openings through existing walls and aligned windows bring daylight deep into the building, reducing the need for artificial light and enhancing spatial orientation across all levels.
PRECISION IN TRANSFORMATION
– On the ground floor, strategic openings and a sunken extension redefine the original low-ceilinged spaces, creating generosity, brightness, and a direct connection to the garden.
SHARED AND PRIVATE OUTDOOR LIVING
Balconies and terraces provide each unit with sheltered outdoor spaces, while a new timber pool house beside the existing pool creates a shared place for gathering.
BUILDING FOR CONTINUITY
The new upper floor is constructed from prefabricated solid timber elements with wood-fiber insulation, complemented by a masonry extension rooted in the logic of the existing structure. The upgraded thermal envelope, triple-glazed windows, geothermal heat pump, underfloor heating, and rooftop photovoltaics establish a sustainable framework for long-term use.
Planning partners: MO-architektur
Client: Privat
Categories: Building Redevelopment, Housing
Project Gallery
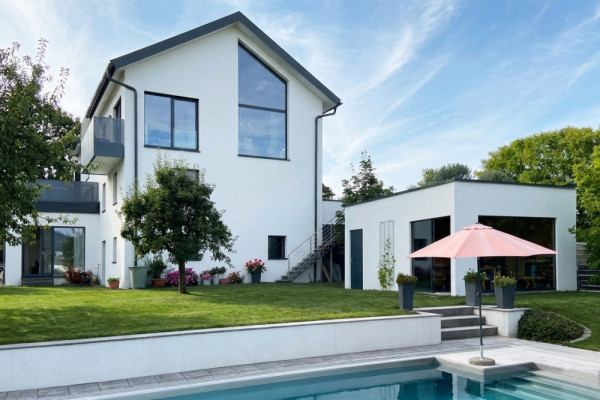
HOUSE V | Exterior view, garden side
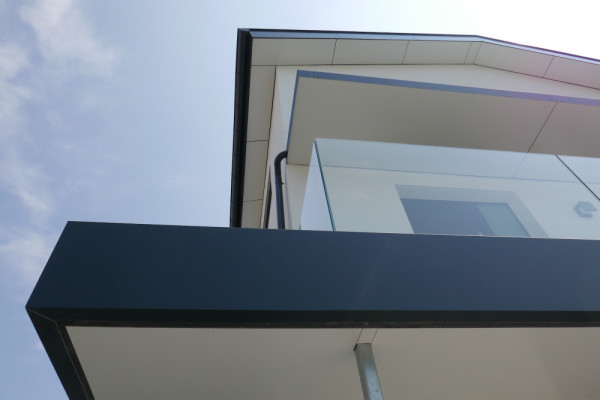
HOUSE V | Exterior view, street side
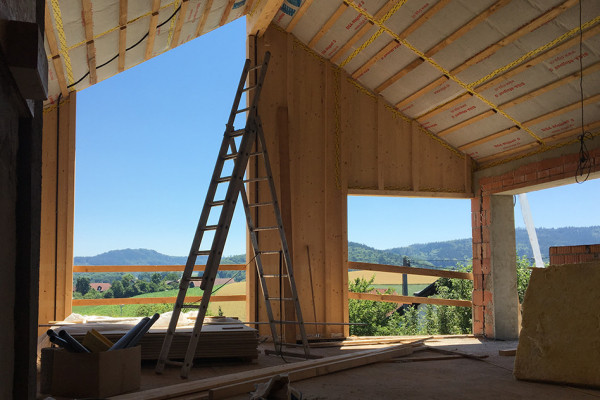
HOUSE V | Timber Constructionn
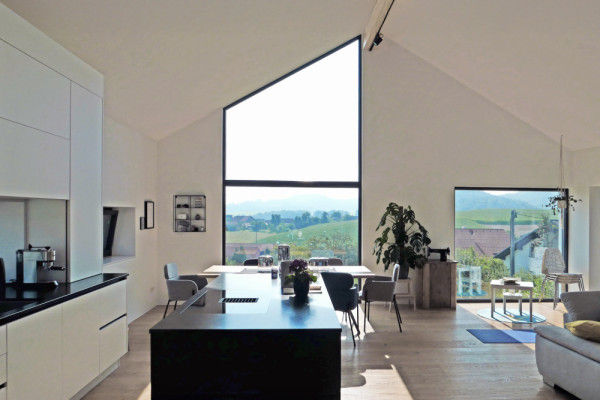
HOUSE V | Interior
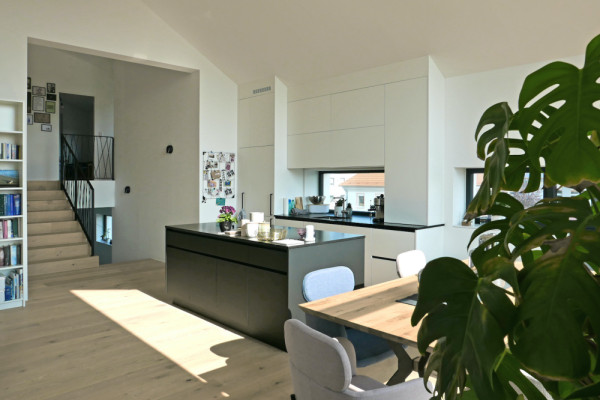
HOUSE V | Interior Split-level
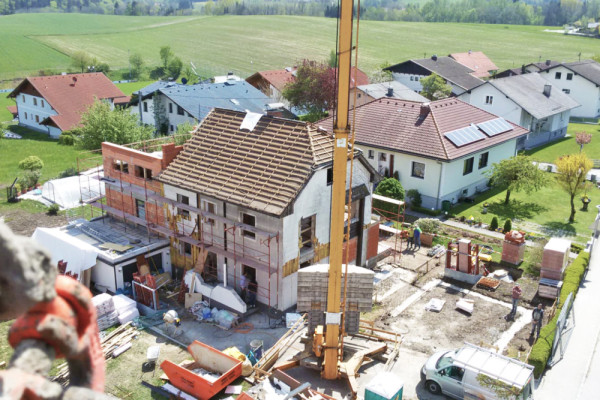
HOUSE V | Construction site

Olivia Wieser AT
http://www.mo-architektur.at
Burggasse 88/2-3 | 1070 Vienna