house R14
Clara Ehgartner
Renovation and Extension of House R14
The project transforms the grandparent’s former home into a contemporary residence for a growing family. Rather than replacing the existing building, the design embraces its potential, using the existing fabric as the foundation for a thoughtful transformation. Carefully positioned extensions and a reorganisation of the floor plan create additional living space while preserving the character of the original house.
Architecture, interior and landscape are conceived as one cohesive whole. Clear spatial sequences, generous visual connections and seamless transitions establish an open living environment with a strong relationship to the surrounding garden. The new volumes integrate naturally with the existing structure, forming a contemporary yet timeless architectural identity.
Sustainability is embedded throughout the project. Retaining and upgrading the existing building, reusing the original roof tiles, integrating photovoltaic panels and replacing the former heating system with a renewable energy solution significantly reduce resource consumption while enhancing the building's long-term performance.
The result is a carefully evolved home that connects past and future, demonstrating how existing buildings can become the foundation for contemporary, sustainable living.
Client: private
Categories: Housing
Project Gallery
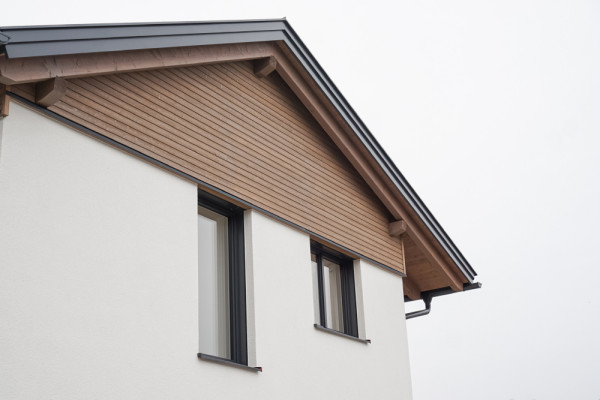
house R14
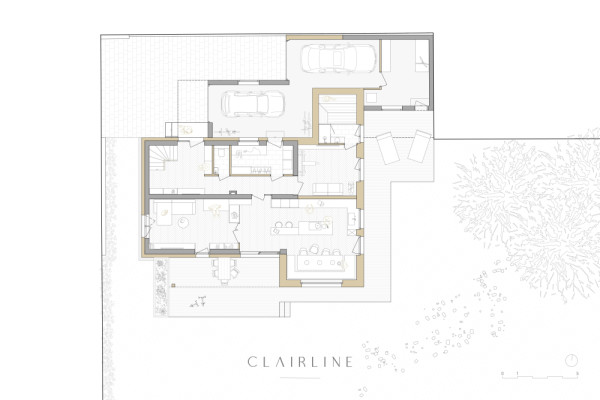
ground floor
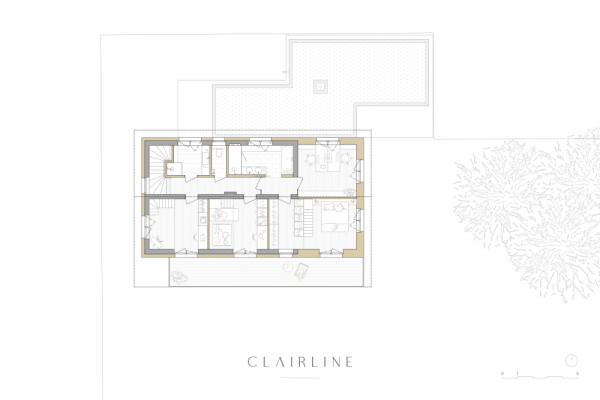
1st floor
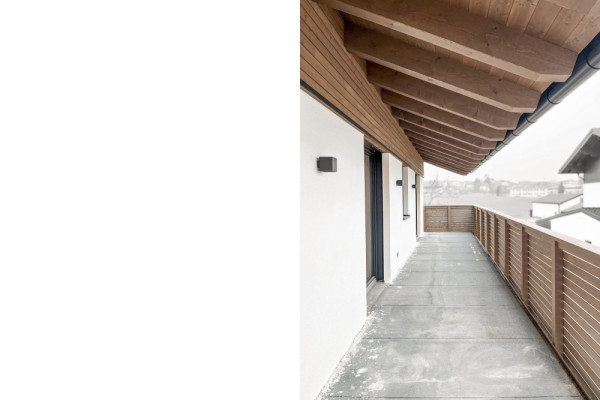
house R14
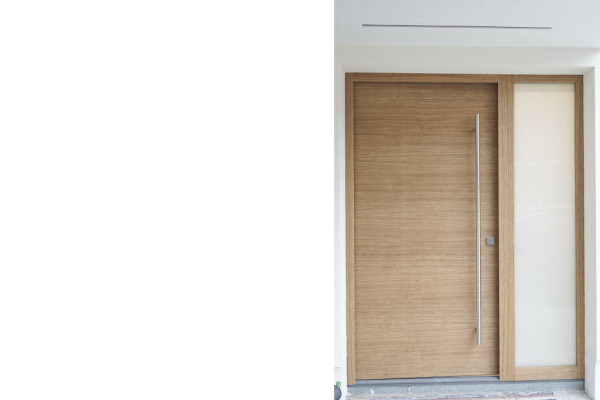
house R14
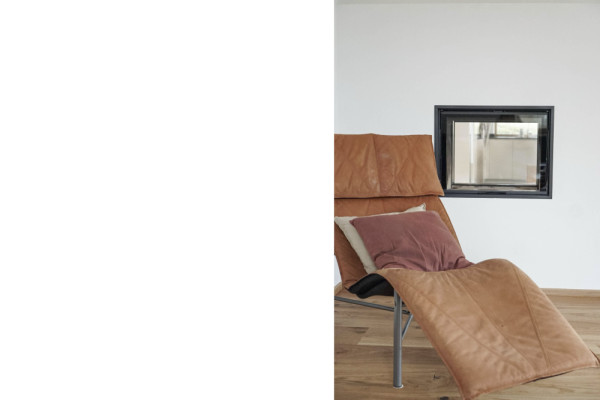
house R14

Clara Ehgartner AT
http://clairline.at
Vorau 42 | 5152 Michaelbeuern