Holy Spirit Parish in Granada
Elisa Valero
The impossible is seldom built. For fourteen years, this project in the northern part of the city of Granada was considered necessary, but impossible for economic reasons.
Economy of means was not only a financial constrain. Resources optimization and the minimization of waste were considered a fundamental ethical issue in the design process. As a result, the project, reduced to its essence, became bare and silent to achieve the utmost precision.
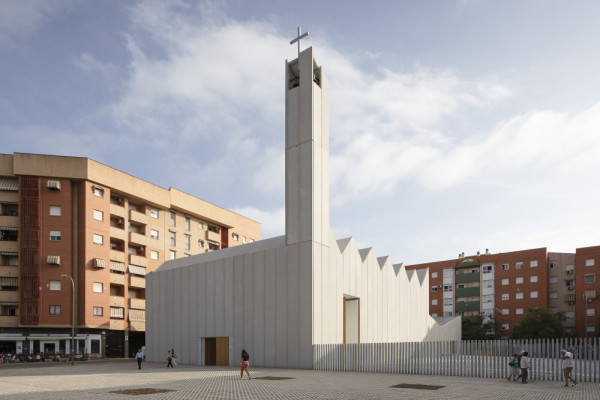
Structure is space. After analysing different structural systems and materials, the whole design is based on the standardized module of the precast concrete hollow core panels, chosen as the most economical solution available on the market.
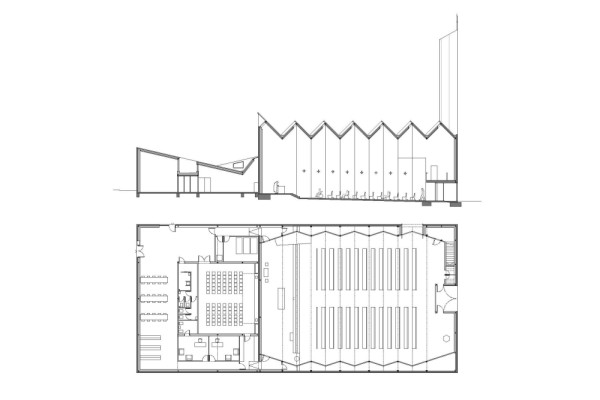
The construction is realised with an extremely light a three-dimensional metal structure, which, through geometry, reduces the stresses and the quantity of steel. The facades panels, hung from the metal structure, contribute to improve rigidity in its structural behaviour. The structure is optimized through geometry and symmetry.
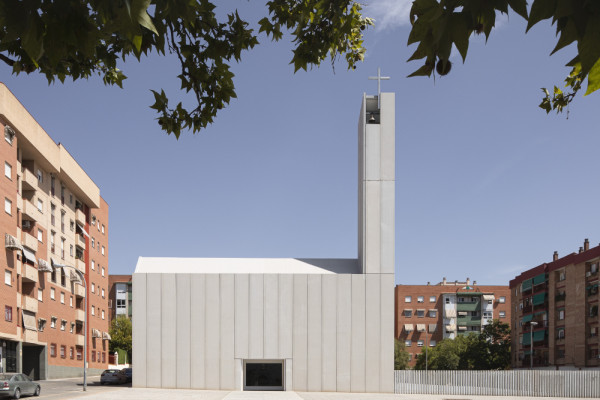
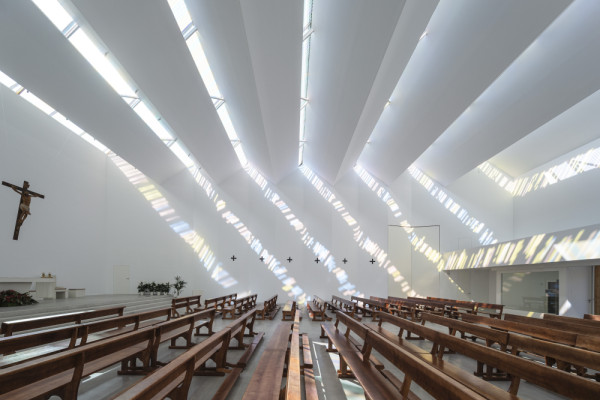
The result is a neutral abstract building on the outside, whose colour and silhouette are reminiscent of the nearby peaks of the Alayos Mountains, an identifying backdrop for Granada. Inside the parish houses a meeting space where the intangible, the light and the word, become the protagonists.
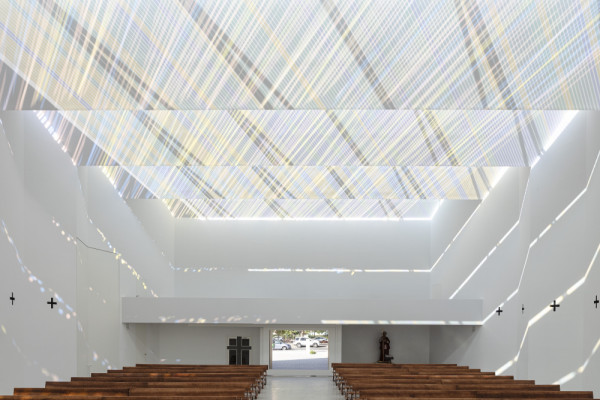
Light, the sensitive image of the invisible, enters through seven skylights of this temple dedicated to the Holy Spirit. Perpendicular to them, dichroic glass slats break the white light into complementary colours, transfiguring the space. The design uses the last Schott's Narima glass panes, left over from a suspended production.
The church is also a centre of social life. The people of the Almanjayar neighbourhood see it as their own home and they helped to finance it with many small monthly donations. In order to build it, it was necessary to give up many things, but never excellence.
Planning partners: Architect: Elisa Valero Ramos Collaborators: Leonardo Tapiz Buzarra, architect María López Olid, technical architect Francisco Torres Ramírez, technical architect Ignacio Valero Ubierna, light designer Builders: Construcciones Calderón S.L.
Client: Parroquia del Espíritu Santo
Categories: Art and Culture, New Construction
Project Gallery
9465_01.JPG
9465_11.JPG
plant section.jpg
9465_33.JPG
9465_15.JPG
9465_03.JPG

Elisa Valero ES
http://www.elisavalero.com
c/ Belén 17 | 18009 Granada