Haus Rietveld, Werkbundsiedlung, Vienna
Silja Tillner
House Rietveld,1931 The house in the Vienna Werkbundsiedlung, designed by Gerrit Rietveld, has been faithfully restored. The restoration was carried out in close coordination with the Austrian Federal Monuments Authority (BDA). The building, with its five split-level floors, was renovated in meticulous detail, and the original spatial layout, lighting, and color concepts were reinstated. The renovation was executed in 3 phases due to the ruinous state of the building at the time of purchase. Firstly, disrespectful changes from the previous owner were reversed, e.g. reopening closed windows and glass-doors, removal of partitions and additions. All technical components were renewed and the facade renovated. The basement was dried out and insulated. In 2022, a photovoltaic system was approved by both the MA37 and the BDA and installed on the roof.
The four row houses on small plots (200 - 300m2), each with a net floor area of 101m2, are arranged in a spiral across three stories on five levels with spaces differentiated according to their functions and heights. The northern half features two lower and one higher room on the upper floor, while the southern half is defined by a tall, distinctive, and airy living space on the ground floor with two lower levels above. All other rooms connect to the staircase at various levels. The narrow, efficient „Dutch" spiral staircase was unusual in Austria then and remains so today. To create a sense of spatial continuity and bring light into the otherwise dark core, Rietveld used glass doors and windows facing the living room, bathroom, and north-facing terrace. In this way, the staircase became both a spatial and sensory experience. It was renovated to its original condition.
Client: Silja Tillner
Categories: Historic Preservation, Housing
Project Gallery
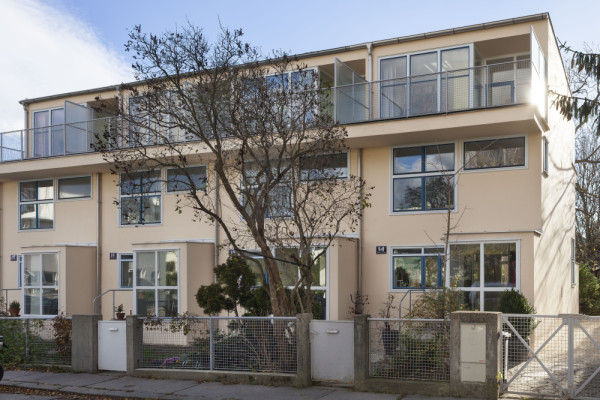
House Rietveld, North facade
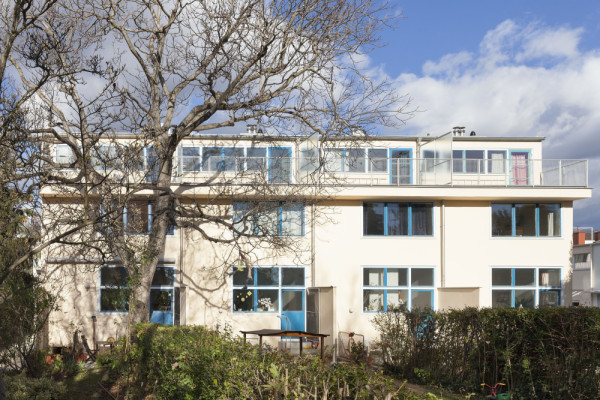
House Rietveld south facade
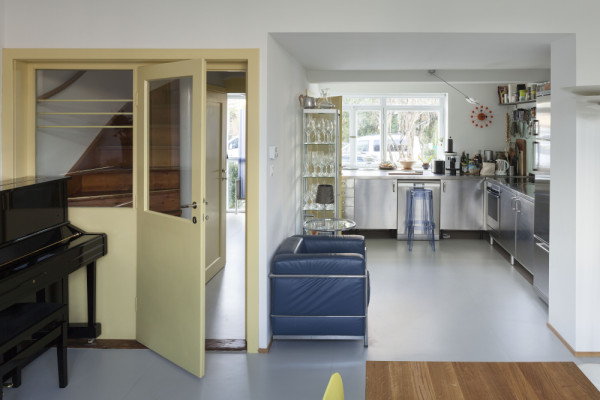
House Rietveld kitchen
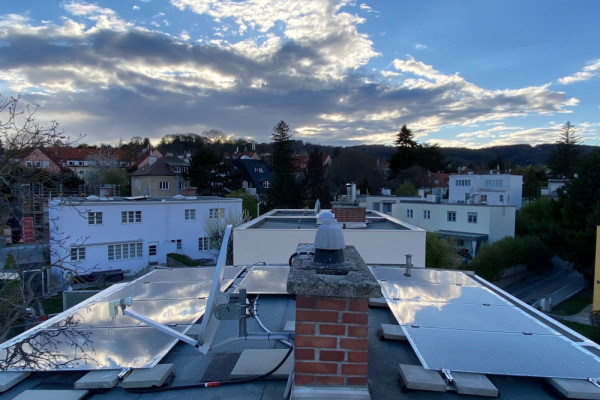
First roof PV in the Werkbundsiedlung
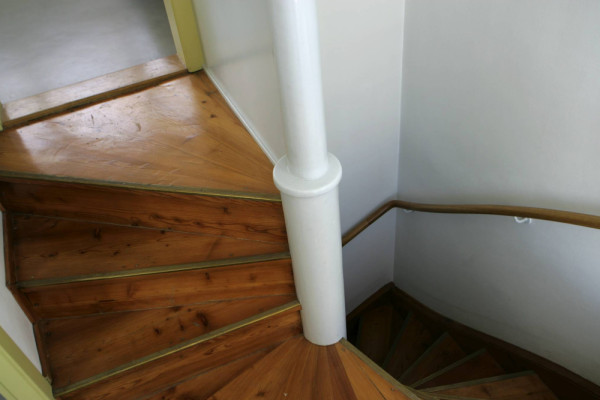
rietveld stair
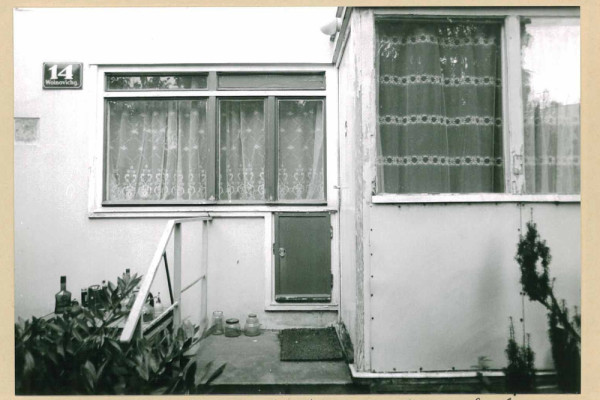
Entry before renovation

Silja Tillner AT
http://www.tw-arch.at
Margaretenplatz 7 / 2 / 1 | 1050 Wien