Haus K
Irmi Reiter
Located in the mountains of Carinthia with panoramic views to the Dolomites, the client’s wish was an extension of an existing building that would express traditional alpine features and materials within a contemporary interpretation. The design was driven by the intention to feel a deep closeness to nature. Materials and envelope geometry are based on the traditional forms of the existing building, emerging from the inside out, framing maximum views while keeping privacy. The roof’s subtle double curvature was developed with advanced algorithmic modeling, BIM was extensively used throughout the complete design and construction process, from the delivery of initial ideas to final construction details. In turn, the use of prefabricated wood and glass elements, based on comprehensive, coordinated 3D models allowed for a short construction period.
Client: Private
Categories: Building Redevelopment
Project Gallery
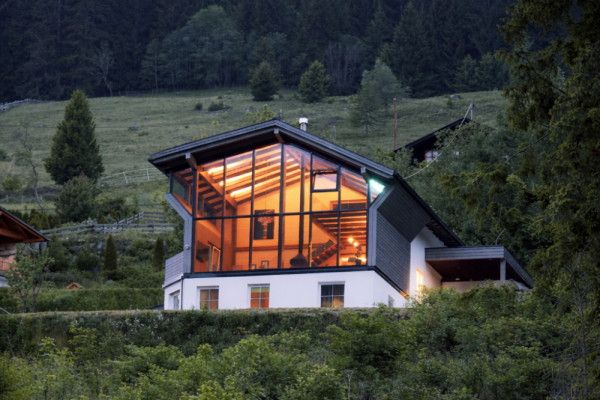
iR Architektur Redevelopment housing rural area
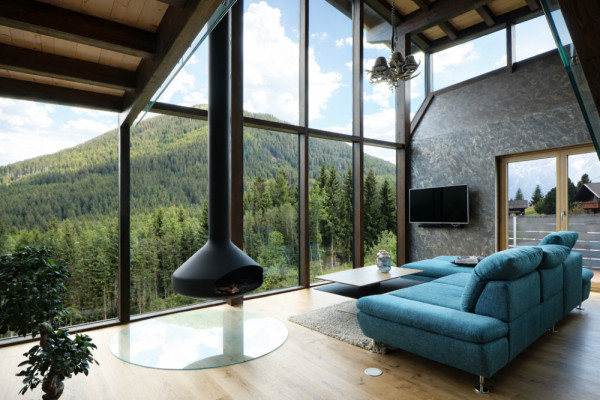
iR Architektur Exterior Interior
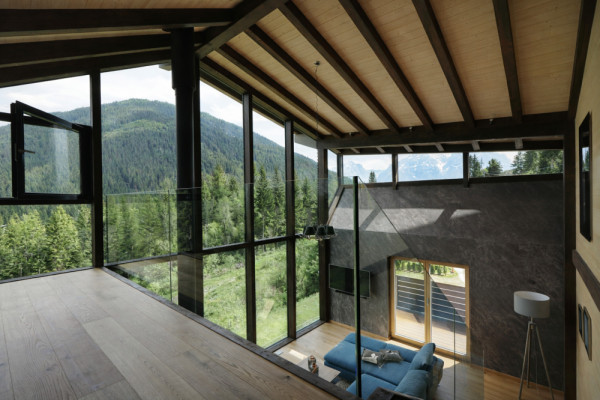
iR Architektur Framing Mountain Views
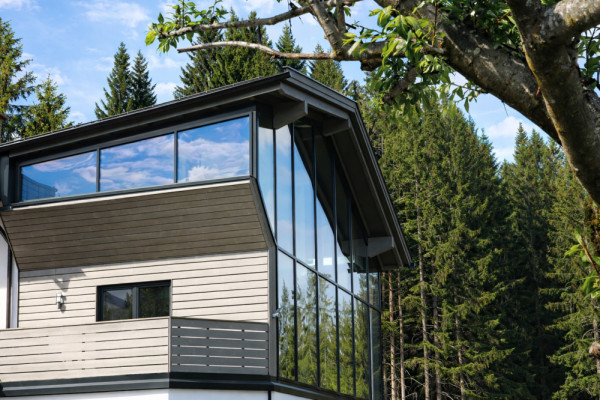
iR Architektur House at forest's edge
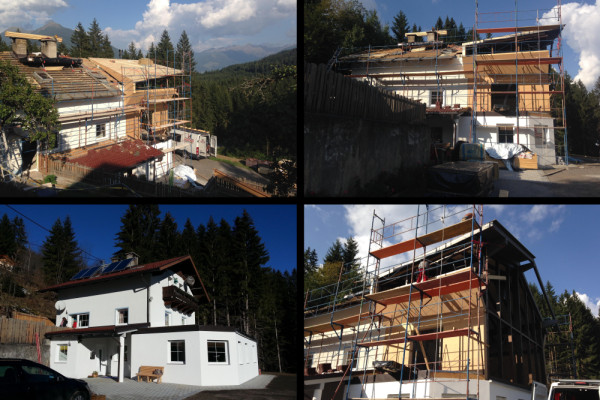
iR Architektur Prefabrication Wood
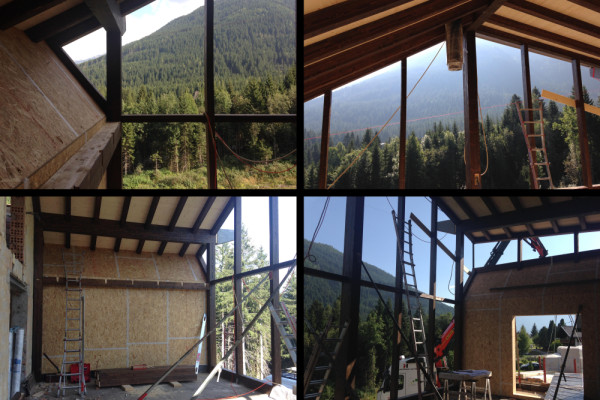
iR Architektur Prefabrication Wood Interior

Irmi Reiter AT
http://irmireiter.com
Schweizergasse 20 | 9900 Lienz