Gallery of Contemporary Art "Bunkier Sztuki- Bunker of Arts"- modernizazion
Sylwia Bartoszewska
In this new iteration of Bunkier Sztuki, we follow in the original architect’s footsteps. Our design aims to set this building—already dynamic for the 1960s—into motion once again.
Krystyna Tołłoczko-Różyska originally wrapped the staircases in swirling balustrade ribbons; we build upon that concept by treating the entire flights of stairs as ribbons themselves. We reconstruct them, detaching them from the walls and twisting them as if they were about to spin, effectively "screwing" them down into the basement level, which now serves as an exhibition space.
We introduce movement into the interior through the design of large glass panels—several meters tall—that pivot on their own axes.
We reveal the panoramic window to finally let in both the sunlight and the greenery of the surrounding Planty Park. We respond to the golden Art Nouveau ornamentation of the adjacent Palace of Art with slender window frames, accentuated by raw steel profiles that play with light and shadow.
The coffered ceilings confirm the enduring relevance of Tołłoczko’s architecture; to highlight their aesthetic quality, we bathe them in intense light from within.
We redesign the most significant coffered ceiling from scratch. We emphasize the distinctiveness of its grid-like form by "pulling" it away from the walls—effectively suspending it in space—and leaving it in raw concrete, mirroring the raw steel used for the interior fixtures.
We route the air-conditioning ducts beneath the foundations, bringing the airflow back up only at the window line; this preserves the impression of a pure space for art, free from the intrusive presence of technical infrastructure.
Planning partners: Andrzej Kaczmarczyk
Client: Gallery of Contemporary Art "Bunkier Sztuki"
Categories: Building Redevelopment
Project Gallery
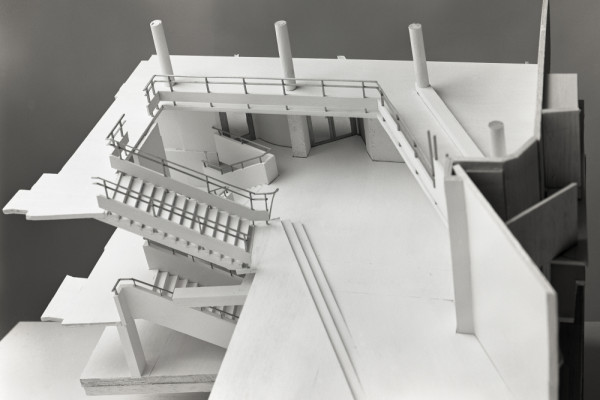
model.jpg
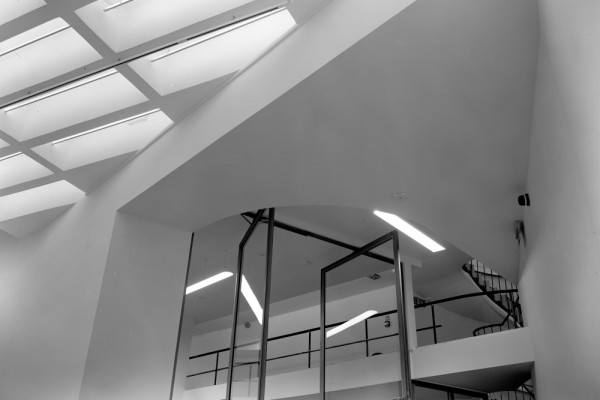
pivot doors.jpg
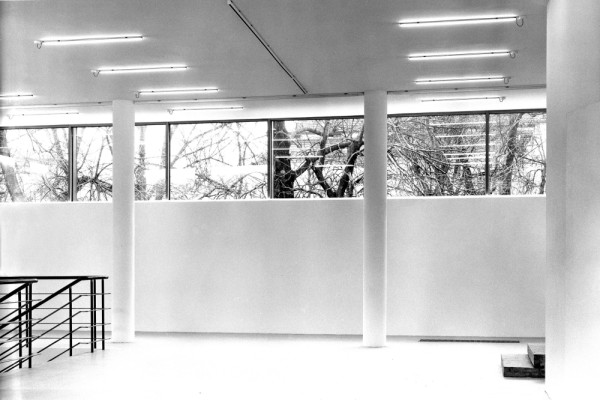
ribbon window overlooking the Planty Park.jpg
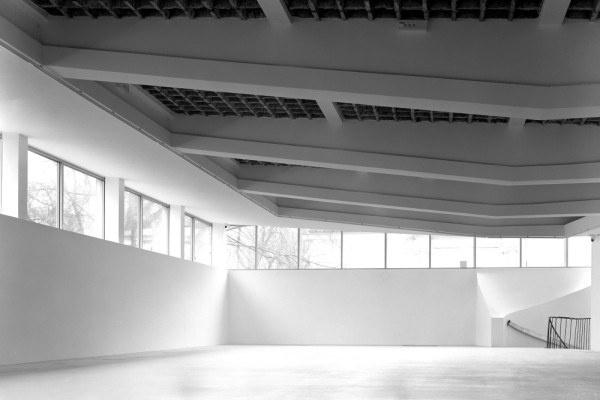
upper exhibition hall with glass-block ceiling.jpg
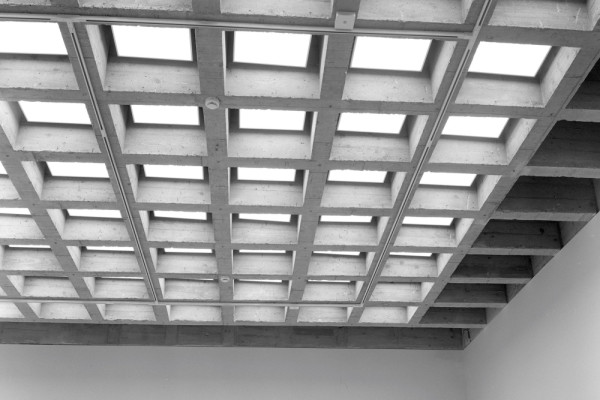
new coffered ceiling.jpg
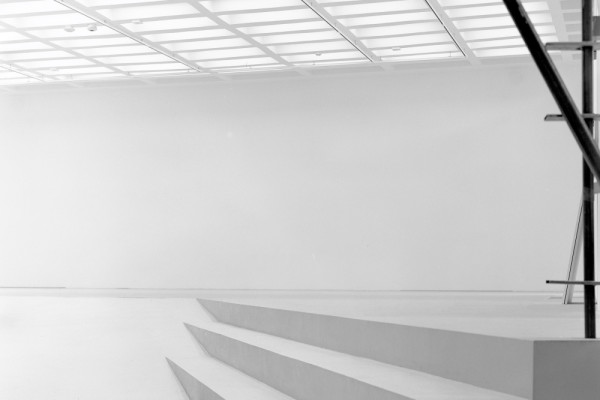
entrans to the exhibition space.jpg
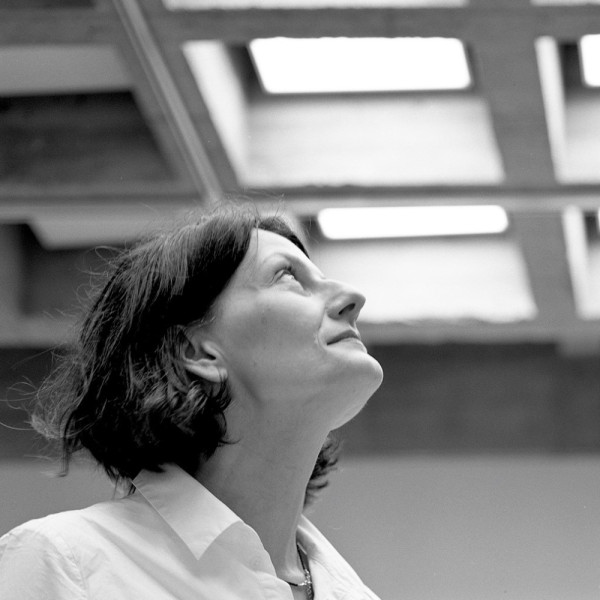
Sylwia Bartoszewska PL
http://aak.com.pl
27 Zina 27e/1 | 30-432 Kraków