Franziskanerplatz 1 – Commercial and Residential Building, 1010 Wien
Serenella Zoppolat
The architectural intervention at Franziskanerplatz 1 was a sensitive process of renovation and adaptive reuse within Vienna's first district. The building complex, of medieval origin but rebuilt during the Baroque period over an even older structure, required an approach deeply respectful of its heritage
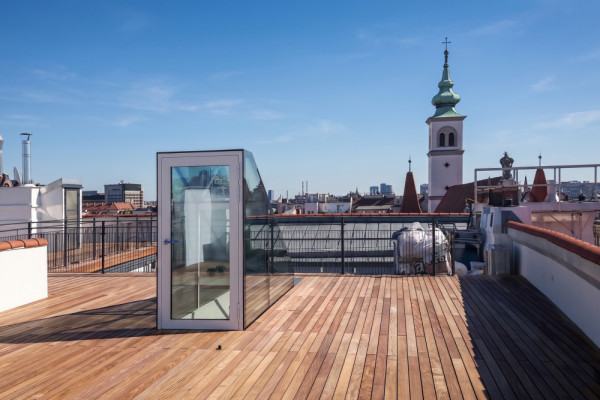
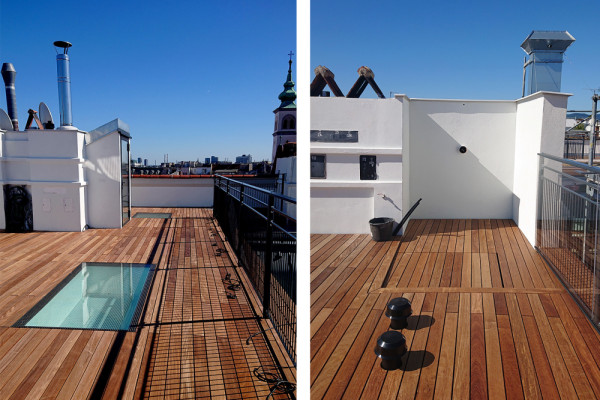
The primary focus was the renovation of all horizontal sections of the roof and the terrace, which had suffered from water infiltration for years. The works on the terrace, completed in just four months, balanced structural safety with modern comfort while strictly preserving the historical character. The entire intervention was carried out maintaining the normal use of the apartments, without any interruption for the residents. Specifically, existing parapets were replaced with new railings, and pedestrian surfaces were resolved with a raised timber flooring system (floating deck) for proper drainage and waterproofing protection.
In the inner courtyard, the new elevator blends into the typical Pawlatschen (traditional balcony), and a complex sewer renovation was carried out to fix underground leaks.
Material details guided the common surfaces: the courtyard was repaved, and the foyer's original end-grain wood block flooring (Holzstöckelpflaster) was restored—a material traditionally used for its acoustic quality and durability. Finally, service areas like the trash room and bike parking were functionally reorganized to meet contemporary standards without altering the building's original volume.
Planning partners: Gschwandtl & Lindlsbauer ZT GmbH – Structural Enrgineering - Hamp-Armbruster Bauphysik OG - Building Physics
Client: WEG Franziskanerplatz 1
Categories: Building Redevelopment
Project Gallery
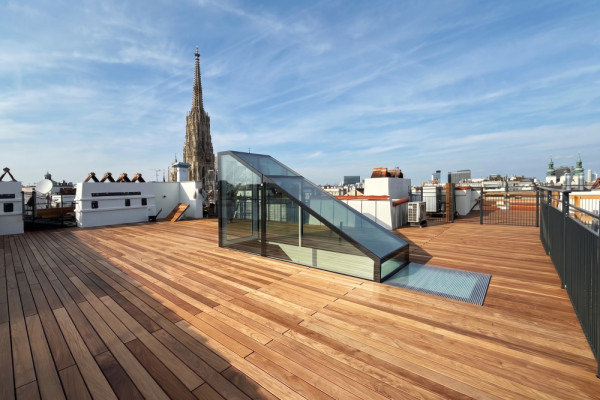
Terrasse
Franz (4).jpg
Franz (5).JPG
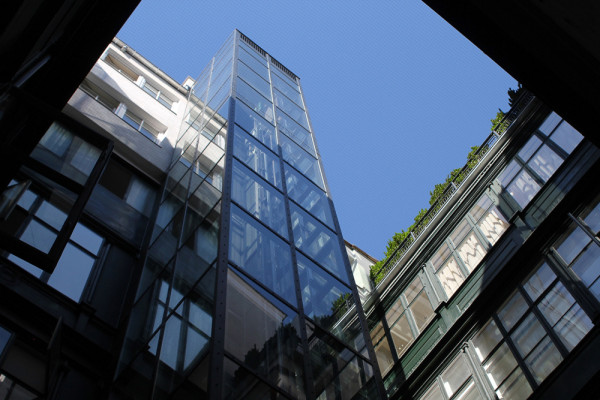
Aufzug
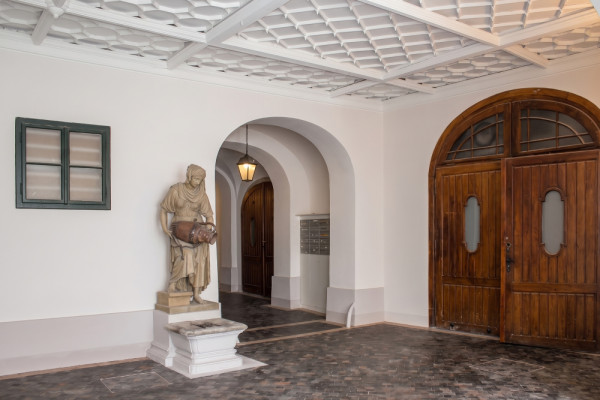
Foyer
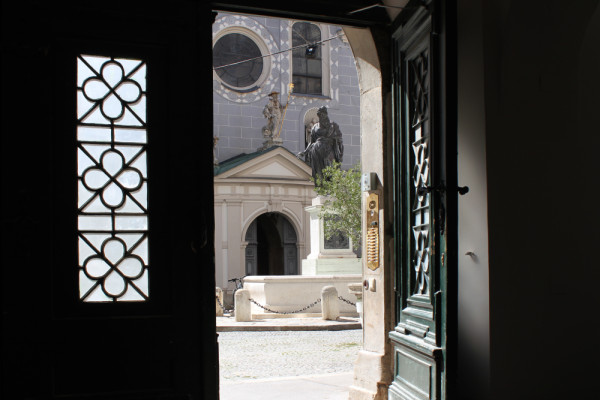
Franziskanerplatz

Serenella Zoppolat AT
http://www.architettura21.com
Rudolfsaplatz, 12/4A | 1010 Wien