Digitally driven transformation of a school campus: integrated project management as an engineering achievement
Melanie Waldmann
The refurbishment of the Fridolinschule in Lörrach, together with the new construction of a sports hall and the complete relocation of school operations during the construction period, was successfully delivered as an integrated project with a total volume of approximately EUR 15 million. The project combines heritage preservation, functional renewal and organizational transformation into a future-ready educational campus.
The particular achievement lay in managing a highly complex set of requirements involving heritage conservation, fire safety, functional needs and the framework conditions of a public client. As project manager, I established integrated project management as the central steering instrument and thereby created clear interfaces, binding decision-making structures and reliable conditions for cost, schedule and decision certainty.
A key innovation was the complete digitalization of the project workflow. Planning, communication, review and approval processes were bundled on a central digital platform, significantly increasing transparency, up-to-dateness and traceability across all stakeholders. Media discontinuities were eliminated, decisions accelerated and steering quality sustainably improved.
The organization of the temporary relocation site and the later return to the renovated existing building were also integral parts of the overall coordination. Sustainable strategies such as the preservation of the existing structure, resource-conscious material choices and a low-CO2 energy supply for the sports hall further complemented the architectural quality with a future-oriented approach.
The methods developed in this project were adopted by the client and transferred to further projects. The project therefore represents not only a successful built outcome, but also a transferable model for modern, digitally managed project responsibility.
Planning partners: architekt: thoma.lay.buchler Architekten bad, tragwerksplanung: ingenieurgruppe flösser; elektroplanung: planungsbüro für elektrotechnik gmbh alexander müller, hls planung: ingenieurbüro für haustechnik felix keller
Client: stadt lörrach
Categories: Education
Project Gallery
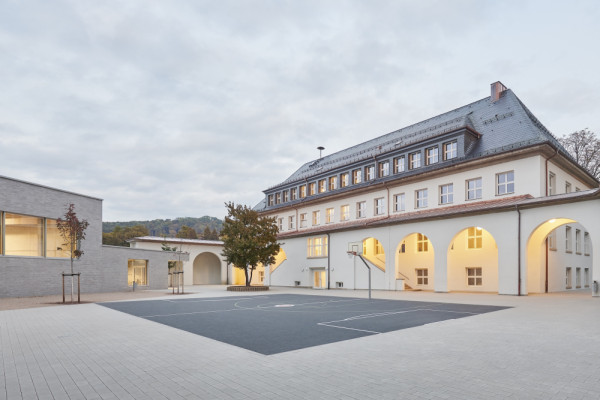
schule + sporthalle + neue schulhof
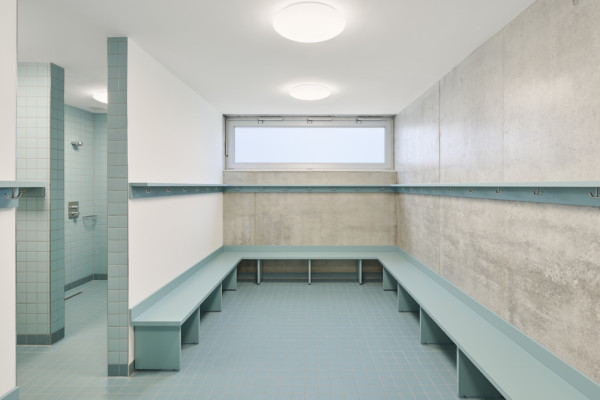
sporthalle_umkleide
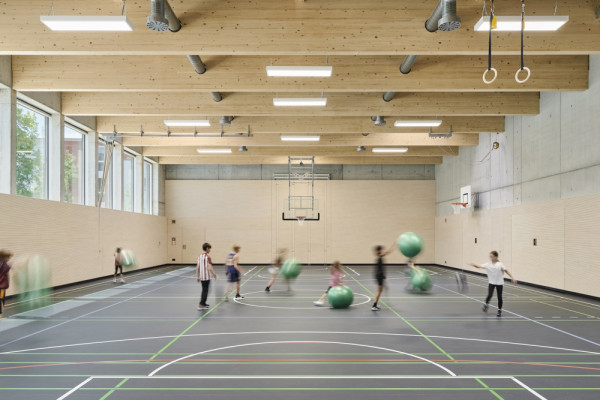
sporthalle_innen
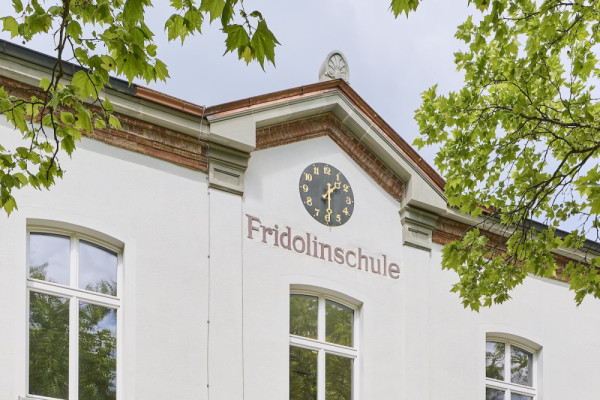
fridolinschule
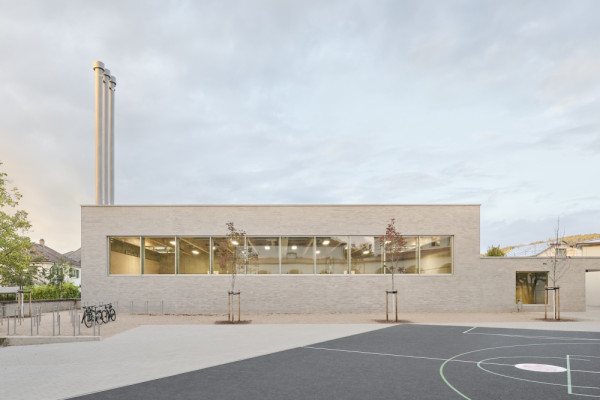
sporthalle_aussen
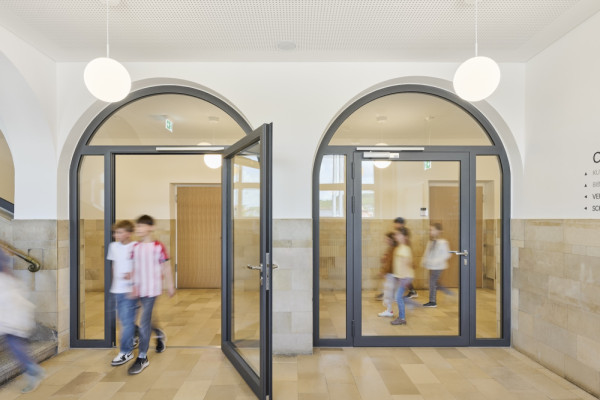
schulhaus_flur

Melanie Waldmann DE
http://www.mayer-baehrle.com
mühlestrasse 16 | 79539 lörrach