Corporativo 194
Michelle Herrera
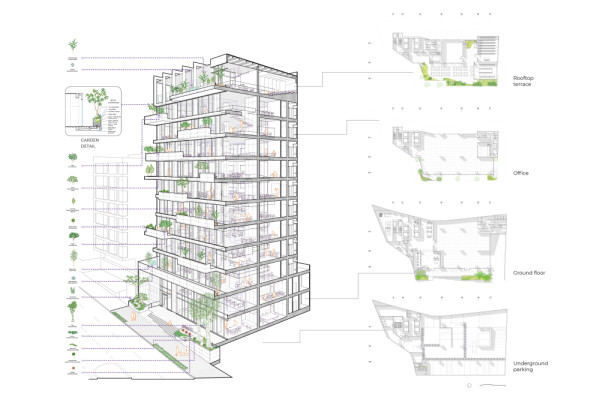
Located in Quito, CORPORATIVO 194 redefines the “horizontal office” with asymmetrical garden terraces that blur the lines between indoor and outdoor spaces. Arranged both horizontally and vertically, the terraces integrate the building into the urban landscape, creating a unique architectural experience. Incorporating native plants, they serve as vertical link that reconnect users with their environment. LEED Platinum certified, the structure challenges traditional boundaries, blending nature with architecture.
The Garden as Connection:
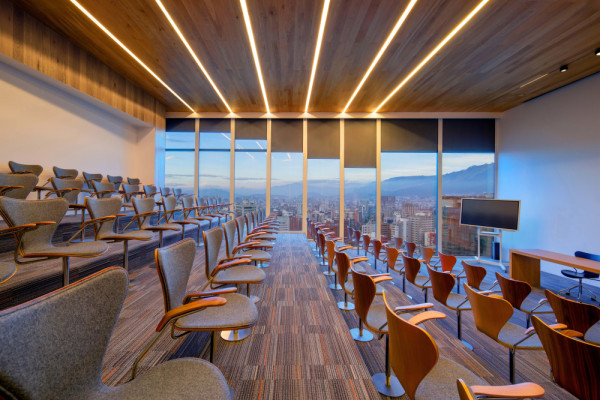
CORPORATIVO 194 embodies the Japanese concept of Syakkei—”a garden must evoke the horizon, integrating nature and the city into an inseparable whole.” (Kuma, 2010). This principle is visible from the ground floor, where a green sidewalk shaded by salvaged ceiba trees becomes the entrance and a space of permanence. Throughout its floors, garden terraces seamlessly blend with the surrounding landscape, offering spaces that connect intimately with the city and the encircling mountains. The rooftop, with its panoramic views of the Andean landscape, becomes a communal space featuring a café, dining area, leisure zone, meeting room, and an auditorium equipped with iconic Series 7 chairs by Arne Jacobsen.
Architectural Boundaries:
Inspired by Quito’s breathtaking natural surroundings, CORPORATIVO 194 challenges the idea of a closed corporate building. It opens up to the outside through garden terraces that serve as architectural gradients, blending interior and exterior spaces. These terraces blend architecture with nature, public with private, fostering a dynamic dialogue between the building, the city, and the landscape.
Area: 15 240.00 m²
Location: Quito, Ecuador
Year: 2023
Planning partners: MATELIER, OBRUM, SOGA Design, Roberto Lizarralde
Client: OBRUM
Categories: New Construction, Service and Administration, Landscape and Garden
Project Gallery
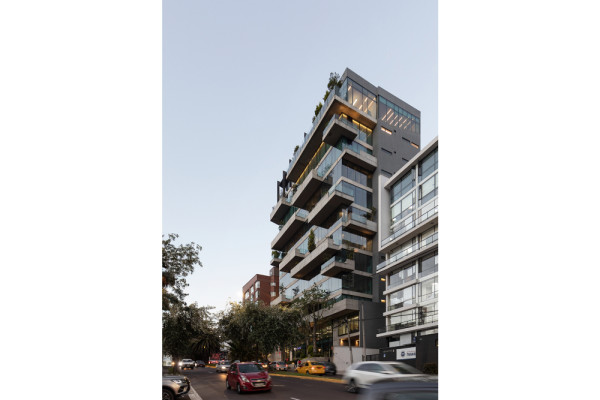
View from the street
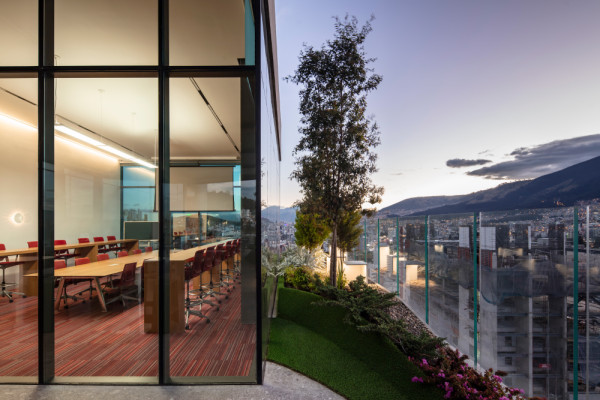
Meeting room view
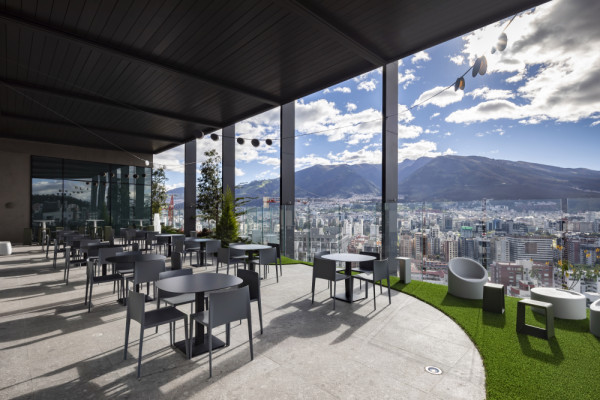
Rooftop terrace view
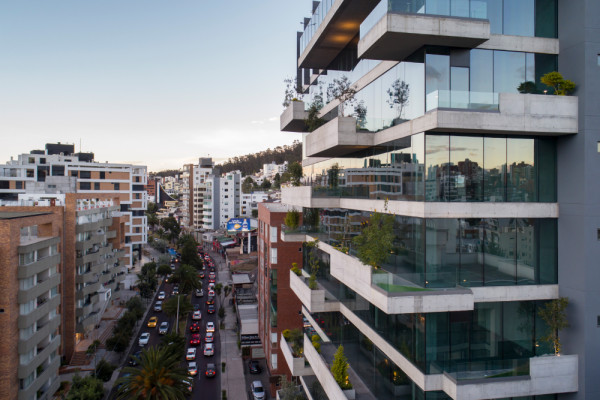
Aerial view
Drawings
Auditorium

Michelle Herrera EC
https://matelier.com.ec/
Ev. Eloy Alfaro N34-194 y Catalina Aldaz | 170516 Quito