CONVERSION OF RESIDENTAL SPACE INTO COMMERCIAL SPACE
Selma Kišija
At the request of the Investor, Amila Đugum Milanović, the Conceptual Design and Main Project for the conversion of residential space into commercial space have been prepared.
Pedestrian and vehicular access to the building is provided from the local road. Access to the residential unit, which is the subject of this assignment, is provided through a shared entrance hallway on the ground floor. The unit is located at 66 Džemala Bijedića Street, Sarajevo.
In the existing condition, the residential unit is on the ground floor and consists of an entrance hallway, living room, kitchen with dining area, bedroom, and bathroom. The area of the existing residential space is 51.15 m².
To meet the technical, functional, and legal requirements for healthcare activities, specifically a dental practice, certain construction interventions are planned. These include demolition of internal partition walls, as shown in the ground-floor plan_demolition / new construction. The interventions are necessary to adapt the space to the required standards for operating a private practice.
According to the newly designed state, the dental practice consists of a hallway with reception, waiting room, dental operatory 1, dental operatory 2, patient toilet, dentist’s staff room, dentist’s toilet, and sterilization room.
The finishing materials are modern, environmentally friendly, easy to clean, and suitable for dental practice.
In construction terms, the existing structural condition is fully retained. There are no interventions on load-bearing walls or structural elements. Only certain parts of the partition walls are demolished, while others are newly constructed. These works do not affect the structural elements of the unit or building and therefore do not impact overall stability.
The project also includes reconstruction of internal water-supply and sewerage installations, as well as high-voltage and low-voltage electrical installations.
Planning partners: Architectural studio "BS Projekt"d.o.o., Sarajevo_Samer Bilalić, B.Arch.,
Client: Amila Đugum Milanović
Categories: Building Redevelopment, Health and Welfare
Project Gallery
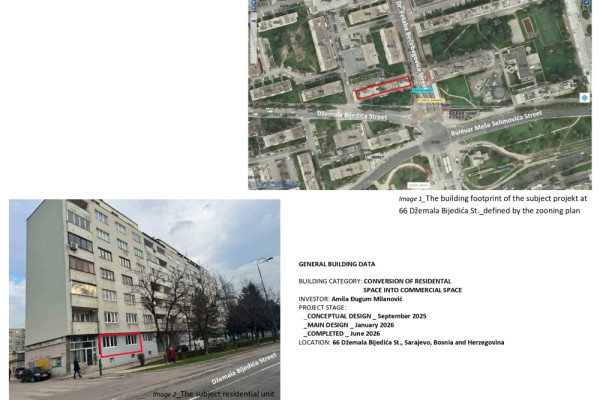
image 1.jpg
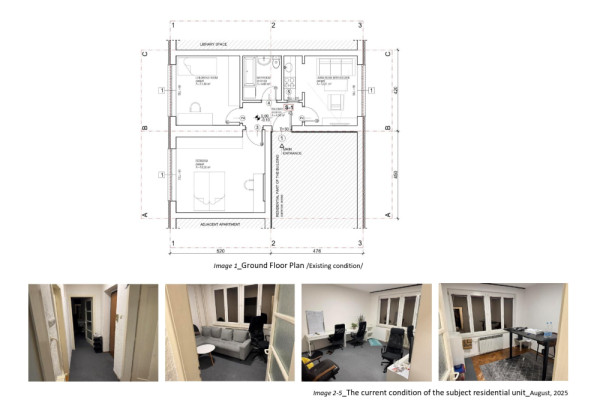
image 2.jpg
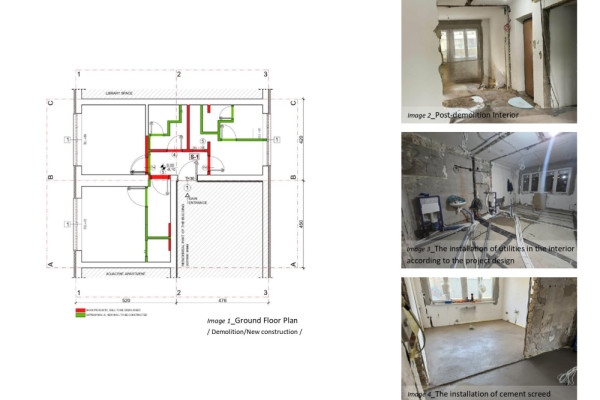
image 3.jpg
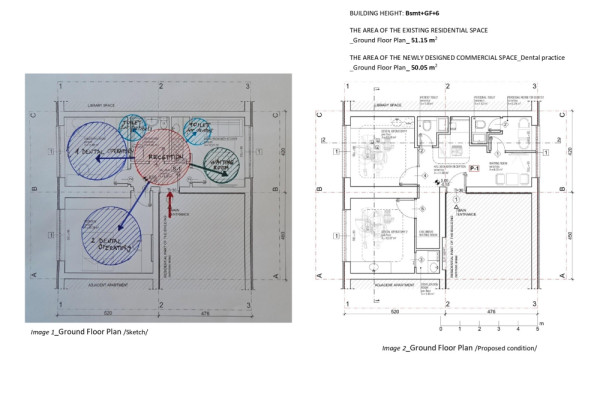
image 4.jpg
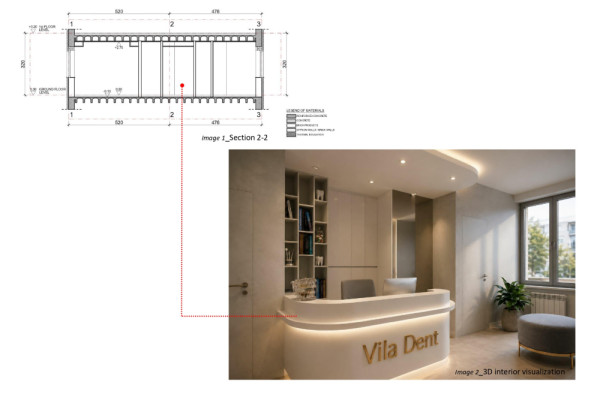
image 5.jpg
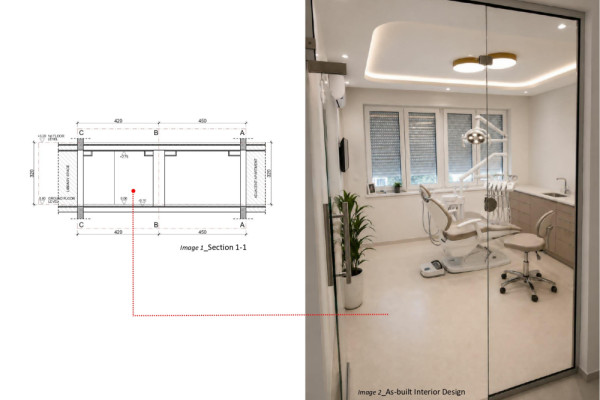
image 6.jpg
Selma Kišija BA
http://bs.projektdoo@gmail.com
Ramiza Salčina 296 | 71000 Sarajevo