Construction of Château de Nalys in Châteauneuf-du-Pape
Amelia Tavella
Surrounded by an ocean of vineyards, framed on one side by the ruins of the Pope’s Castle and on the other by Mont Ventoux, Château de Nalys enjoys an exceptional landscape and terroir at the heart of the Châteauneuf-du-Pape appellation. After lying dormant for the past 40 years, Château de Nalys was acquired by the Guigal family in 2017, fulfilling a dream shared by three generations to become owners in Châteauneuf-du-Pape. The first years were dedicated to studying and enhancing the vineyard, an essential step for this family of winemakers, for whom the quality of the vine is the foundation of great wines.
With this phase completed, the time had come to develop a production facility worthy of Nalys’ outstanding terroirs. Following an international architectural competition, a jury gathered at Château de Nalys in July 2023 unanimously selected the proposal by architect Amelia Tavella and her team.
Driven by a strong commitment to preserving the terroir and enhancing the land, the project incorporate materials from excavation and demolition works, alongside noble regional materials such as solid stone. As a testament to the estate’s long-standing presence, solid stone connect heritage with contemporary architecture. By promoting local quarries, this construction approach reduces environmental impact while providing the natural thermal inertia essential to the building’s energy performance.
The restructuring of Château de Nalys is a complex undertaking involving the selective demolition of obsolete buildings, the restoration of heritage structures and the construction of a new architectural ensemble, accompanied by an ambitious landscape project.
" My ambition is to create a contemporary vernacular architecture that combines innovation with ancestral craftsmanship, always placing people and the environment at its heart. Preserving and passing on traditional know-how will be our tribute to the history and philosophy of the Guigal family." - Amelia Tavella
Planning partners: Amelia Tavella-Agence Christophe Gautrand&Associés-Procobat-Batiserf-Garcia Ingénierie-Ingérop-Atelier Bastien Morin-Isabelle Kientz-Rebière-Thermibel-BING- Franck Boutté Consultants-8'18"-Inveo- Ingérop
Client: SCI Château de Nalys
Categories: New Construction, Recreation and Tourism, Landscape and Garden
Project Gallery
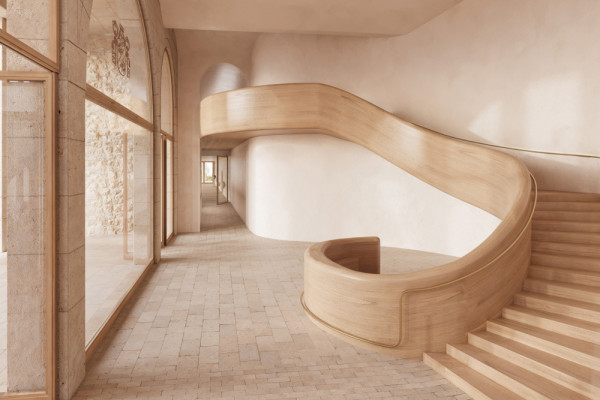
A_TAVELLA_Château de Nalys-@Valeriia Sevruk_ATA-Accueil.jpg
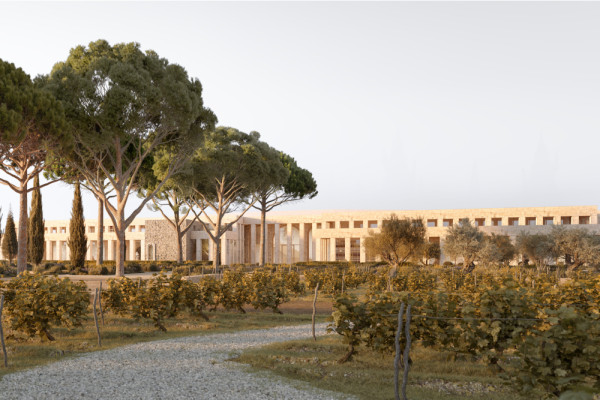
A_TAVELLA_Chateau de Nalys-Châteauneuf-du-Pape@ailleurs.studio_EXT_A_v2.jpg
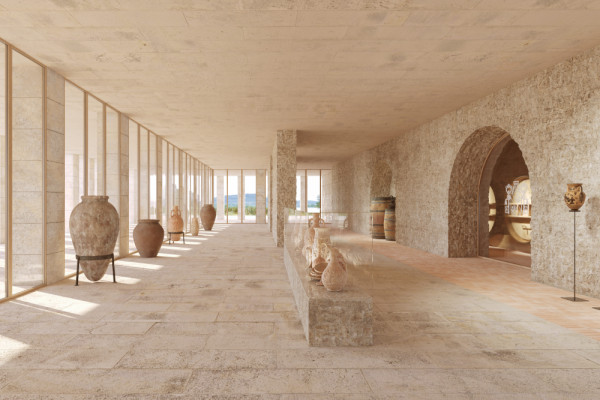
A_TAVELLA_Chateau de Nalys-Châteauneuf-du-Pape@ailleurs.studio_MUSEE.jpg
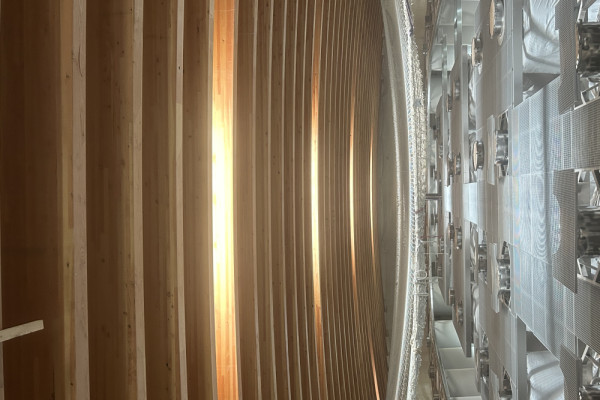
A_TAVELLA_Chateau de Nalys-Châteauneuf-du-Pape@Amelia Tavella-Chantier Cuvier Cathédrale.JPG
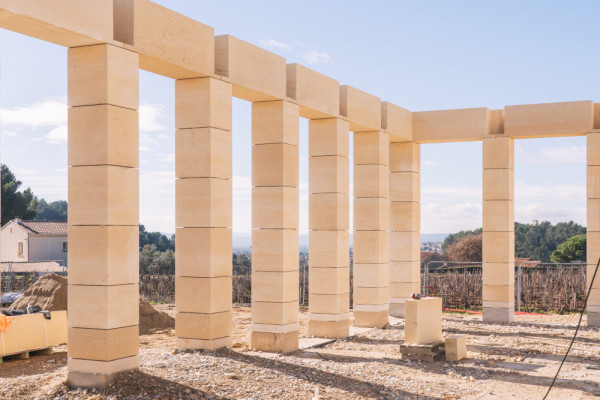
A_TAVELLA_Chateau de Nalys-Châteauneuf-du-Pape@Aurelien Aumond-Chantier 2.jpg
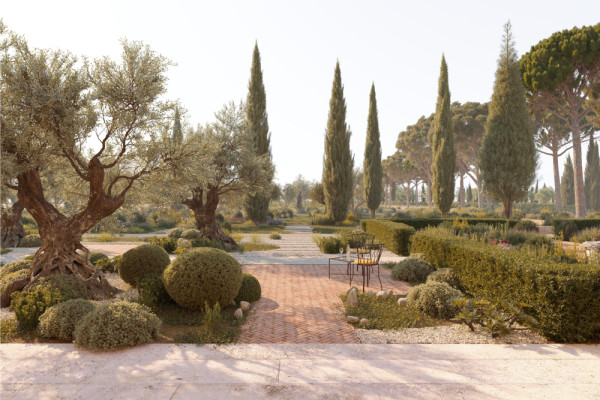
A_TAVELLA_Chateau de Nalys-Châteauneuf-du-Pape@ailleurs.studio_EXT_B.jpg

Amelia Tavella FR
14 RUE SAINT - LOUIS EN L’ ÎLE | 75004 PARIS