Complete renovation of the Croatian association of artists building - focus on the dome and annular vault with glass blocks
Vlatka Rajčić
Following the 2020 Zagreb earthquakes, the House of Fine Artists (1938) underwent structural renovation and facsimile reconstruction. The monumental rotunda spans 37 m in diameter, featuring a central exhibition space topped by a 19 m span roof dome and flanked by an annular roof vault. Originally, the dome and vault 5.7 cm thick were built as reinforced concrete shells embedded with hollow glass prisms covering 70% of the area. The thermal stress cracked over 80% of these prisms, slashing bearing capacity and causing water seepage. Thin concrete ribs 40–70 mm lacked sufficient cover, triggering concrete degradation and corrosion of the ø6 mm steel reinforcement bars. To restore structural integrity, while preserving historic authenticity, I led structural project of complete removal of the dome and vault, executing a modern facsimile reconstruction. A unique type of prism was designed with both faces enclosed with a specific profile designed for proper integration and much higher mechanical properties. A completely new mold was created. The thickness of the dome was increased to 8 cm. Advanced Ø8 mm galvanized reinforcing bars were placed in both zones of the 4–6 cm wide ribs. For the concreting process materials were evaluated on 9 scaled test fields. The choice was a new mix of liquid mortar with 25% aggregate (4–8 mm) ensuring complete filling and compaction without voids. A complex spatial scaffolding system was erected to piecemeal cutting and removal of the old dome and vault. Following demolition a double-sided formwork were installed. The 3D printed EPS prisms and the reinforcement were precisely positioned onto the formwork, and the concreting of the entire surface area was executed. After concreting, EPS prisms were removed and left the hole for installing the glass prisms. Innovative method with 6 varied materials was used to ensure load-bearing capacity, water tightness, and durability of the contact between the prism and the concrete body of the dome.
Planning partners: Architecture studio "Randić and associates"
Client: Croatian Association of Fine Artists
Categories: Historic Preservation
Project Gallery
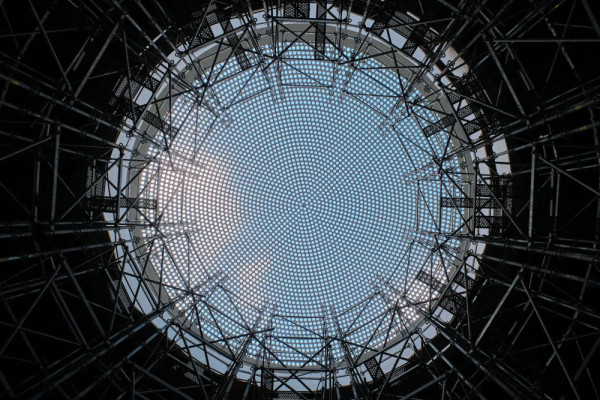
bottom view.jpg
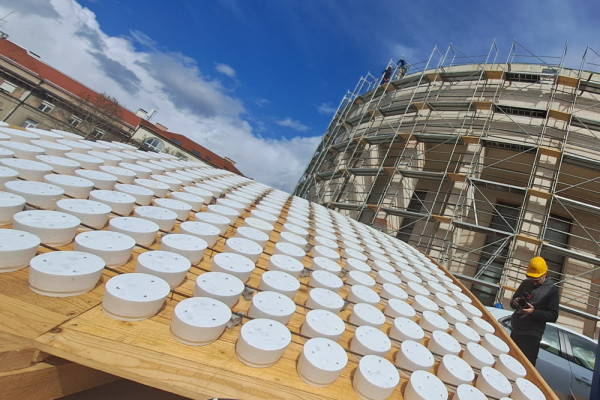
testfields for the concrete1.jpg
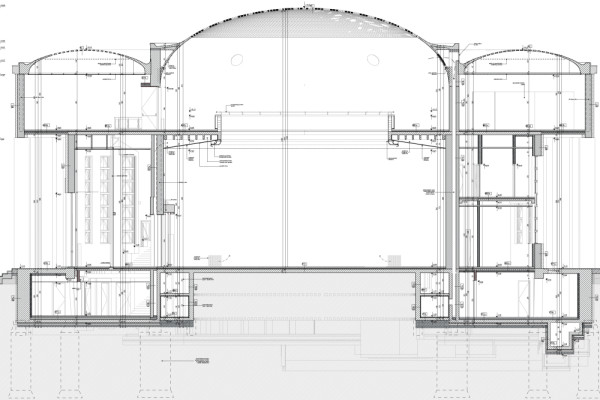
cross section of the building.jpg
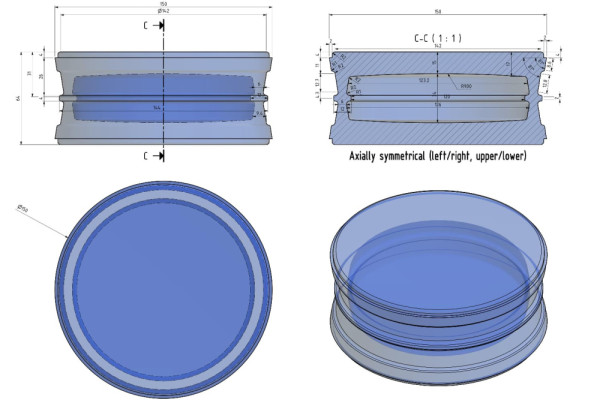
glass prism dimension.jpg
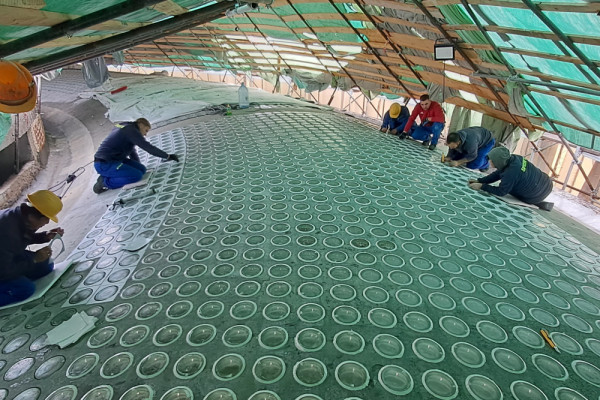
fill in the contact materials between glass prisms and concrete on the ring vault.jpg
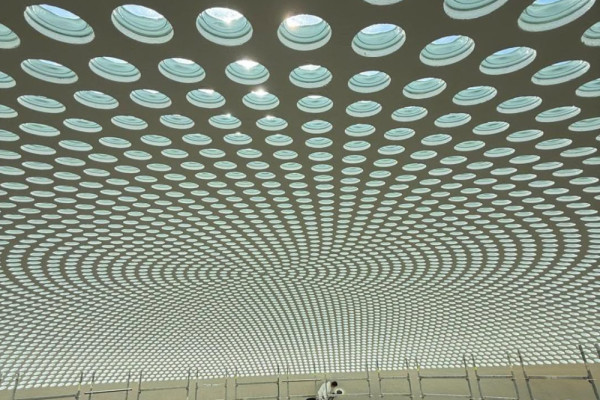
view from the bottom - dome.jpg

Vlatka Rajčić HR
https://www.grad.unizg.hr/
Fra Andrije Kačića-Miošića 26 | 10000 Zagreb