COMMERCIAL BUILDING _ PHARMACEUTICAL WHOLESALE AND MICROBIOLOGY LABORATORY
Selma Kišija
Based on the project task defined by the Investor, the Conceptual Design and Main Project for the Commercial Building “DIAMEDIC” d.o.o. Sarajevo have been developed.The building is located in Krivoglavci, Vogošća, Sarajevo.Access to the plot is provided from a local internal road near the A1 highway. Within the privately owned plot, in front of the building, a parking area for passenger cars and delivery vehicles has been designed, together with a vehicle maneuvering area. An internal vehicle road is planned around the building on all sides.
The building has a commercial purpose and is divided into three independent but functionally interconnected units:
_Pharmaceutical wholesale_basement level and high ground floor level, including sanitary facilities and administration,
_Microbiological laboratory_high ground floor level,
_Service for diagnostic devices and equipment intended for blood analysis_high ground floor level.
Structurally, the building is designed as a classic permanent structure with a reinforced concrete framework. Partition walls are designed from gypsum panels.The building is designed in a contemporary architectural spirit, with maximum respect for the micro-location. Its form arises from its basic concept and purpose, while the layout respects the existing environment, natural setting, and terrain configuration. It is an atypical commercial building with three different yet healthcare-related functions.During the design process, attention was given to ensuring that the layout, concept, form, and selected materials express a certain mystique.The intention is for the building, through its form and materialization, to complete the currently devastated area, engage with its surroundings, improve the experience of its neighbors, and bear the imprint of its time. Its architectural shaping and materials are intended to encourage future construction in this locality and establish the building as a landmark for this part of the settlement and the city.
Planning partners: Architectural studio "BS Projekt"d.o.o., Sarajevo_Prof. Sabrija Bilalić, M. Sc., Dipl. Ing. Arch., Samer Bilalić, B.Arch.
Client: „DIAMEDIC“ d.o.o. Sarajevo
Categories: New Construction, Health and Welfare, Service and Administration
Project Gallery
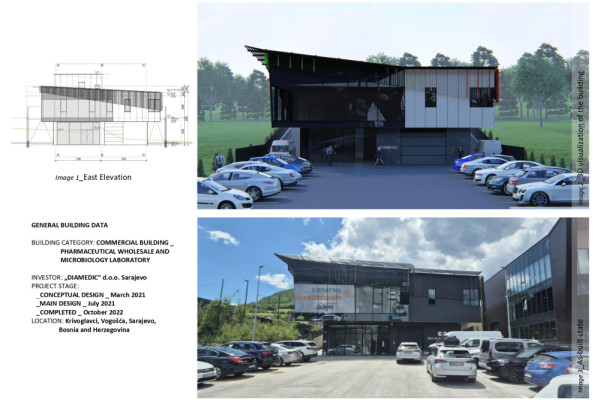
image 1.jpg
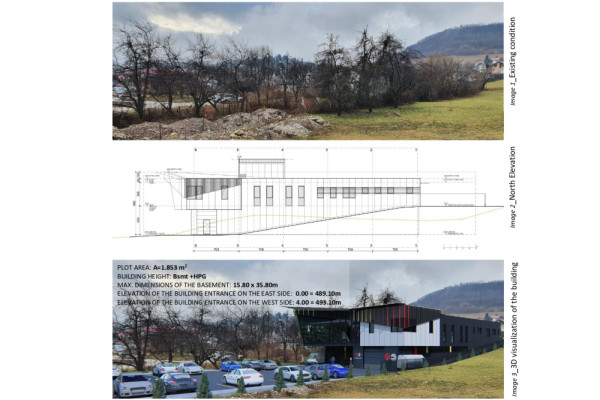
image 2.jpg
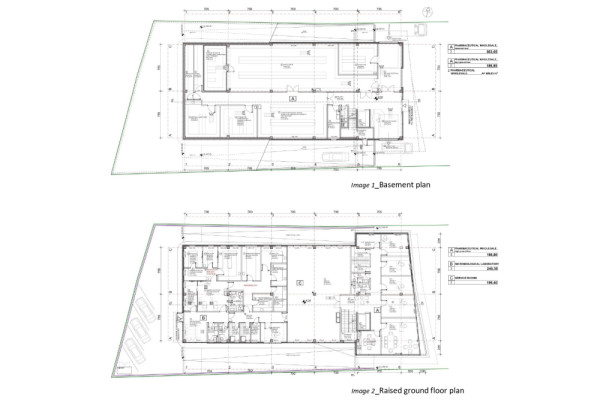
image 3.jpg
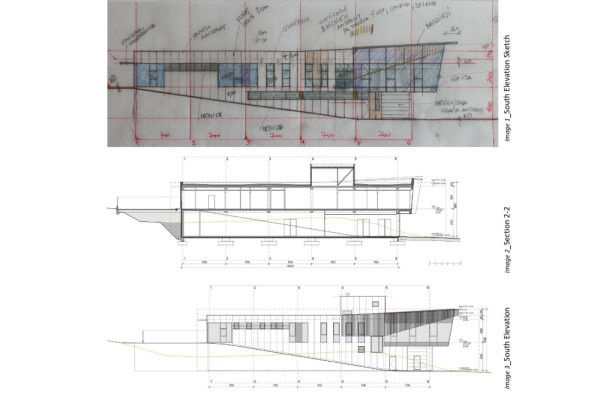
image 4.jpg
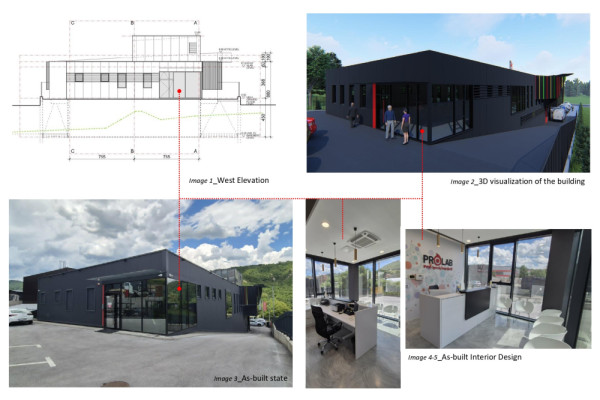
image 5.jpg
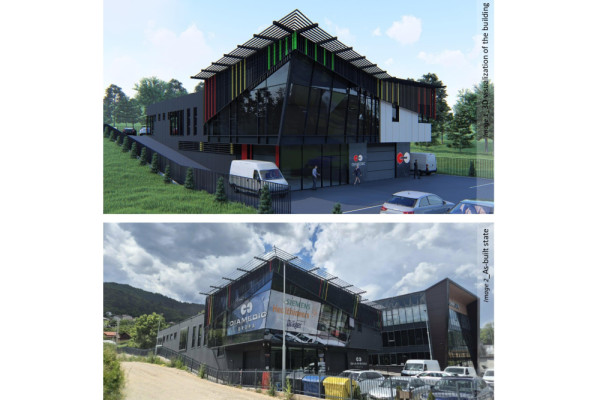
image 6.jpg
Selma Kišija BA
http://bs.projektdoo@gmail.com
Ramiza Salčina 296 | 71000 Sarajevo