COELHO Living
Michelle Herrera
Located in the Cumbayá Valley, on a mid-block site just 300 meters from the central park. The project employs a deep concrete portico (4.50 deep by 20 meters high) as a facade strategy, addressing two key challenges: first, maintaining the continuity of
the building line, and second, defining an internal void that creates a mixture of distances, depths, and shadows among the various elements.
On the ground floor, the building is set back 4.50 meters from the street, creating a direct connection with the street with a central entrance as a stepped platform with a small public space with planters and two commercial spaces. Inside, the project opens up to the sky through two courtyards, densely planted with magnolias, agapanthus, ivy, eugenias, and anthuriums. The voids, provide light and ventilation but also serve as the project’s core, connecting vertical circulation and hallways emphasizing the articulation between open and closed spaces. The rooftop features the building’s communal areas and amenities, offering a 360-degree view of the Andean mountain range. A communal room and BBQ area are located in the south tower, while the gym and pool are in the
north tower.
COELHO Living seeks scale, rhythm, and proportion—in the street, in its courtyards, in its terraces, corners, and balconies. Ultimately, it strives to transcend construction and stand as architecture: rooted in its place, open to its community, and timeless in its intent.
Area: 4 660.00 m²
Location: Cumbayá, Ecuador
Year: 2021
Planning partners: MATELIER, OBRUM, SOGA Design, Roberto Lizarralde
Client: OBRUM
Categories: Housing, New Construction, Landscape and Garden
Project Gallery
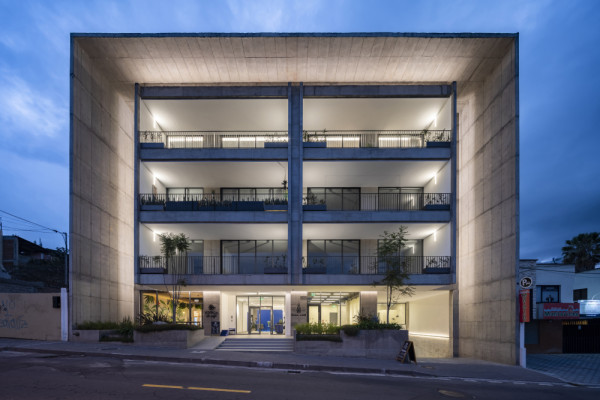
View from the street
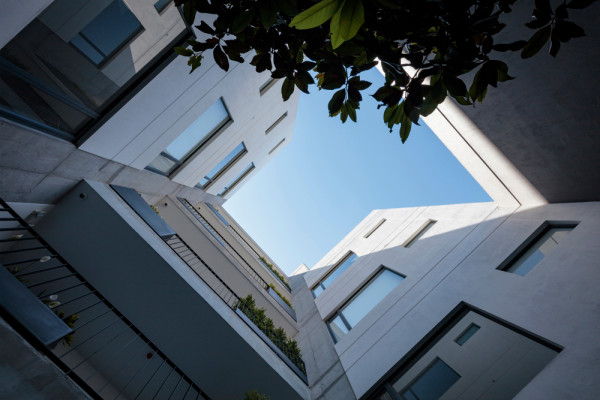
Courtyard
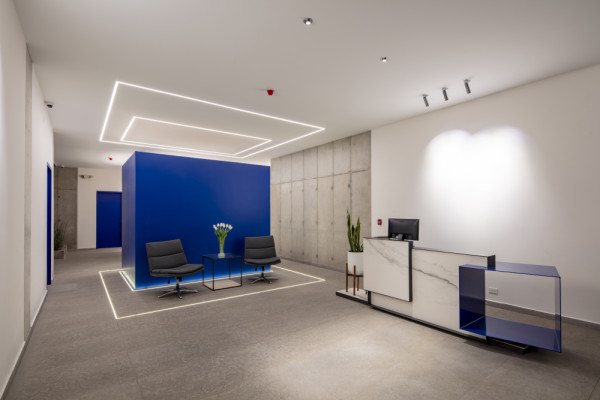
Lobby
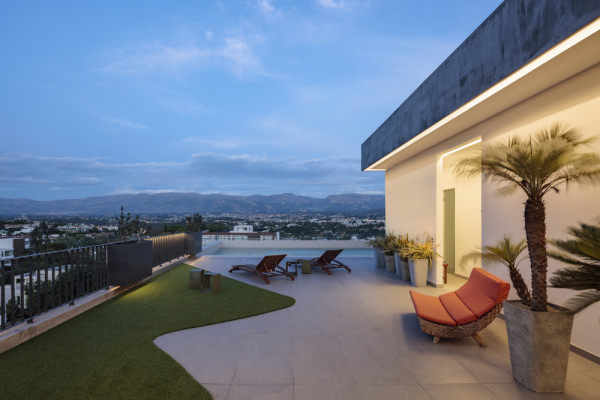
Rooftop terrace view
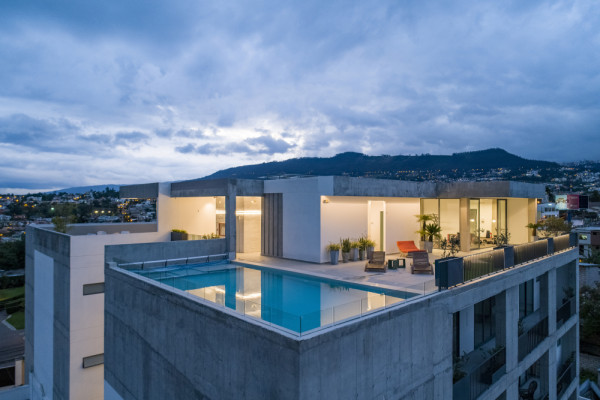
Aerial view
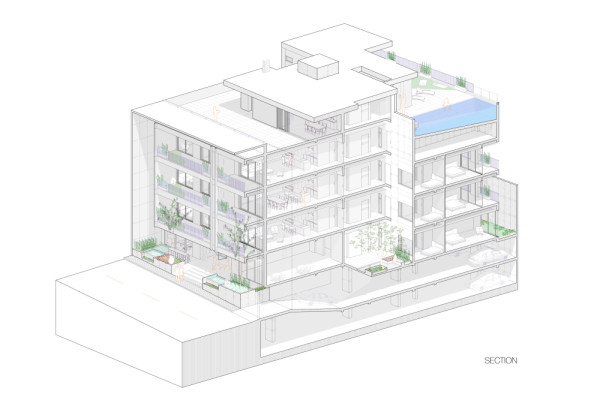
Section

Michelle Herrera EC
https://matelier.com.ec/
Ev. Eloy Alfaro N34-194 y Catalina Aldaz | 170516 Quito