Circular Prototype - a house built for multiple lives
Nina Beck
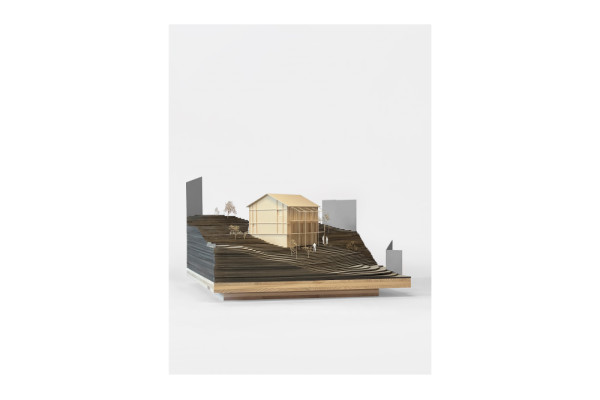
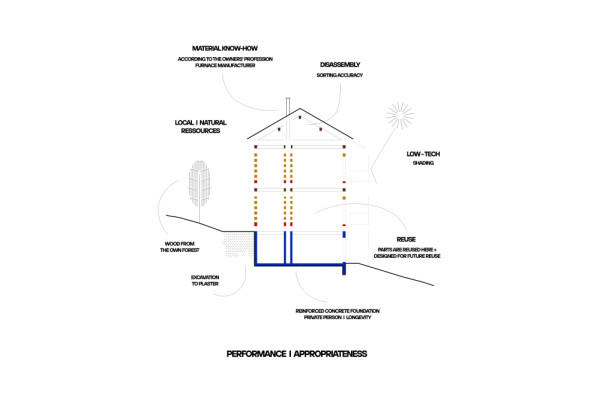
This project is conceived as a pilot for circular construction, exploring how buildings can become material resources rather than future waste. It investigates not only the use of natural materials, but also the integration of reclaimed components, considering both the origin of each element and its potential for reuse beyond the life cycle of the building itself. The design is guided by the principle of grade purity. Construction systems are developed to avoid unnecessary composite elements, ensuring that materials can be recovered, repaired, and reused in the future.
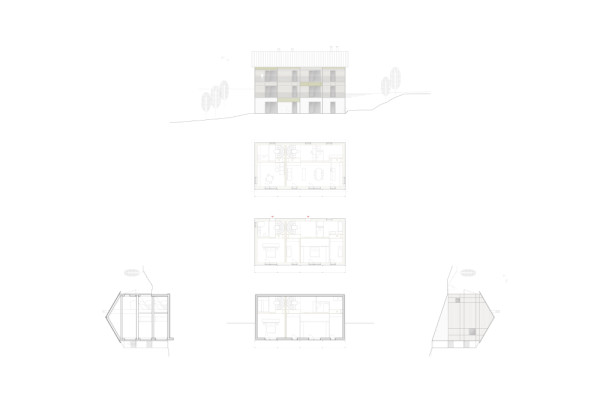
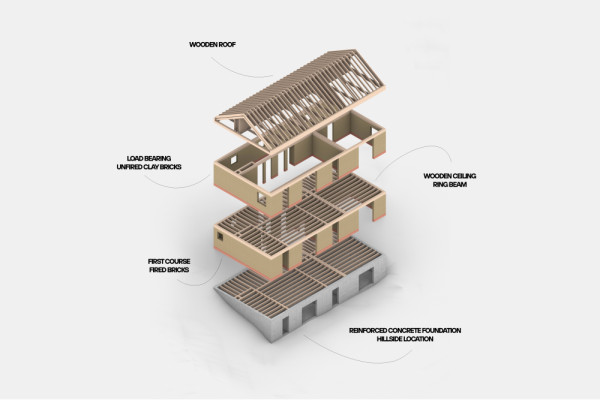
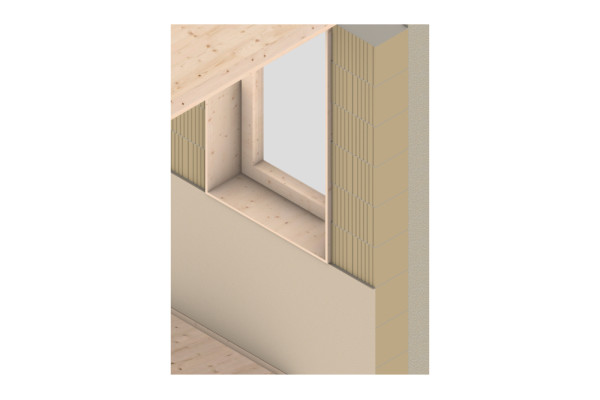
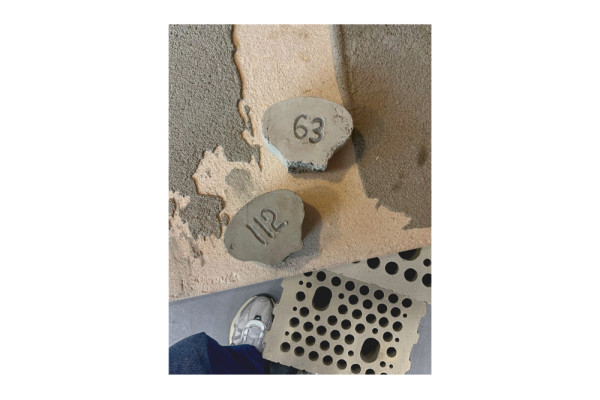
The project seeks to unlock the full potential of materials whose qualities have long been understood but are rarely employed in contemporary construction. Unfired clay bricks form the load-bearing structure and remain visible throughout the interior, providing thermal mass, reversibility, and a healthy indoor climate. Timber beams span floors and roofs, connected through mechanical metal joints that allow future disassembly. Due to the sloping site, concrete is used exclusively in those parts of the building that are in direct contact with the ground. Limiting its application to these earth-retaining and earth-contacting areas significantly reduces the overall environmental impact of the construction.
Developing such a project requires questioning established construction practices and embracing new forms of collaboration. Architects, engineers, craftspeople, and clients work together to test alternatives and translate circular principles into buildable solutions. The process demands curiosity and the willingness to challenge conventional approaches.
The project serves as a prototype for a circular future, demonstrating how architecture can reduce resource consumption, preserve material value, and create adaptable structures designed for multiple life cycles. The planning process is currently approaching the building permit submission phase, with construction scheduled to begin in spring 2027.
Planning partners: building physics: DI Christian Rothe M.BP. Bauphysik GmbH I Hard I AT; statics: Martin Walch Tragwerk ZT GmbH I Höchst I AT
Client: private developer
Categories: Housing, New Construction, Science and Research
Project Gallery
01_vo.si_ninabeck.jpg
02_vo.si_plandarstellungen.jpg
03_vo.si_ninabeck.jpg
04_vo.si_ninabeck.jpg
05_vo.si_ninabeck.jpg
06_vo.si_ninabeck.jpg

Nina Beck AT
http://becknina.com
Gerbe 25 | 6863 Egg