Beauty Center ONA
Jelena Nikolić
Beauty Center ONA is a healthcare and wellness interior created through the adaptive reuse of an existing commercial and residential building. The project involved a complete spatial transformation, including the introduction of a new elevator to establish seamless vertical circulation and accessibility between floors.
The design challenge extended beyond meeting functional and medical requirements. The ambition was to redefine the experience of visiting a healthcare facility by replacing the conventional clinical atmosphere with an environment that promotes calm, trust, and well-being from the very first step inside.
Rather than designing around medical equipment alone, the project was developed around the patient's perception of space. Natural materials, warm lighting, soft tactile finishes, integrated greenery, and carefully curated soundscapes create an atmosphere more closely associated with hospitality and relaxation than with a traditional medical clinic.
The spatial organization balances operational efficiency with privacy. Clear circulation, discreet transitions between functional zones, and thoughtfully designed waiting areas support a contemporary doctor–patient relationship founded on comfort, dignity, and confidentiality. Every treatment room meets healthcare standards while maintaining a welcoming, human-centered character.
Custom-designed furniture, integrated storage, and durable materials ensure long-term functionality while preserving a refined aesthetic. Sustainability was addressed through the adaptive transformation of the existing structure and the selection of long-lasting, high-quality materials.
Beauty Center ONA demonstrates how architecture can become an active part of the healing experience—transforming a medical visit into an environment that reduces stress, supports emotional comfort, and places human well-being at the center of design.
Currently under construction.
Planning partners: Studio Lata (Interior Design & Project Development)
Client: Beauty Center ONA/Nenad Macan
Categories: Health and Welfare
Project Gallery
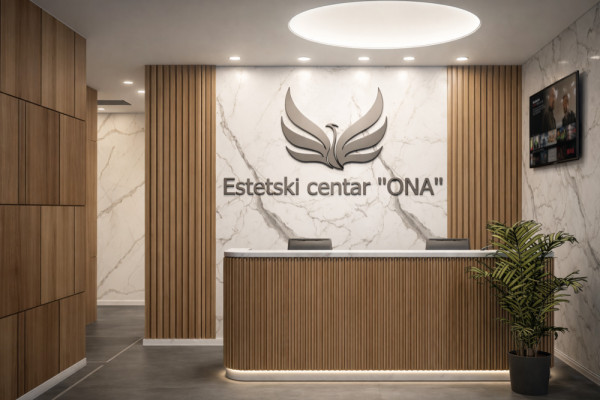
ONA – Reception Lobby
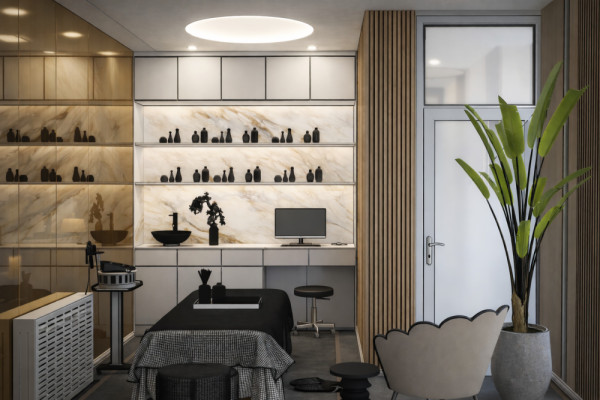
ONA – Consultation Room 01
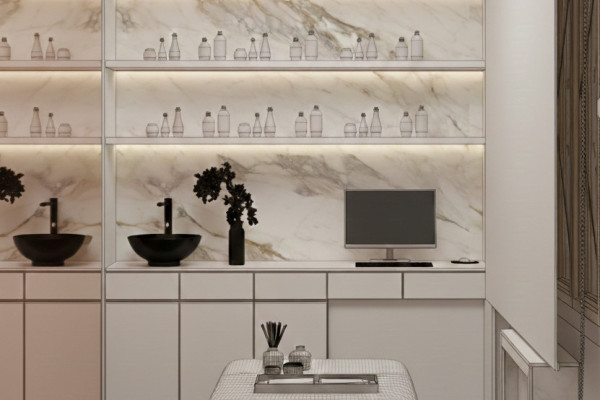
ONA – Consultation Room 02
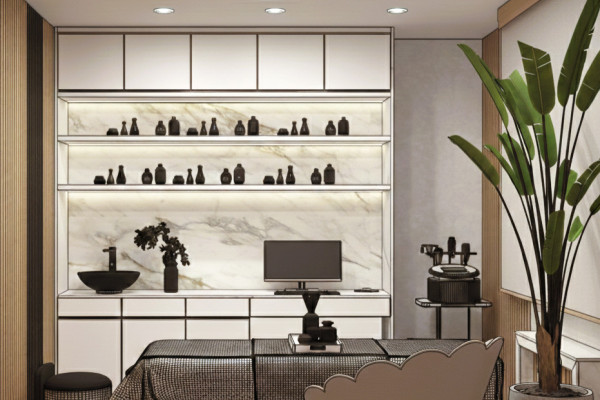
ONA – Consultation Room 03
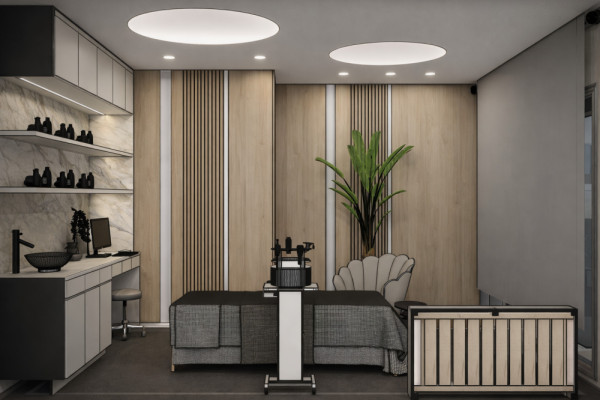
ONA – Consultation Room 04
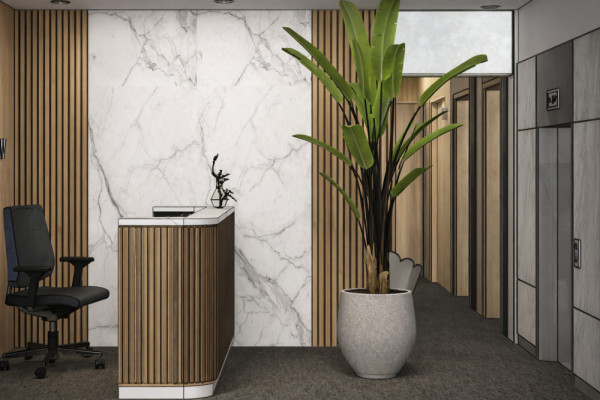
ONA – Upper Level Reception

Jelena Nikolić BA
https://latastudio.net/
Kosovska 38a | 78000 Banja Luka