BAFEP Bischofshofen – Extension and Renovation Competition
Clara Ehgartner
The proposal reimagines the BAFEP Bischofshofen campus as a contemporary educational environment where learning, community and nature are seamlessly connected. Rather than replacing the existing school, the design builds upon its strengths through a careful extension that creates a coherent ensemble of existing and new buildings.
A clear urban composition defines welcoming arrival spaces while preserving generous green areas for learning, play and recreation. Architecture, landscape and interior spaces are conceived as one integrated environment, fostering interaction, orientation and well-being. Open learning areas, flexible spatial concepts and strong visual connections create an inspiring setting that supports both collaborative and individual learning.
Sustainability is embedded throughout the project. A compact building footprint, adaptive reuse of the existing structure, timber facades, photovoltaic systems, green roofs and climate-responsive design strategies minimise environmental impact while ensuring long-term flexibility and resilience.
The project envisions a future-oriented educational campus where architecture becomes an active framework for learning, social exchange and everyday life.
Planning partners: Christina Gappmaier | Silvia Panek-Kößl
Client: Bundesimmobiliengesellschaft m.b.H.
Categories: Education
Project Gallery
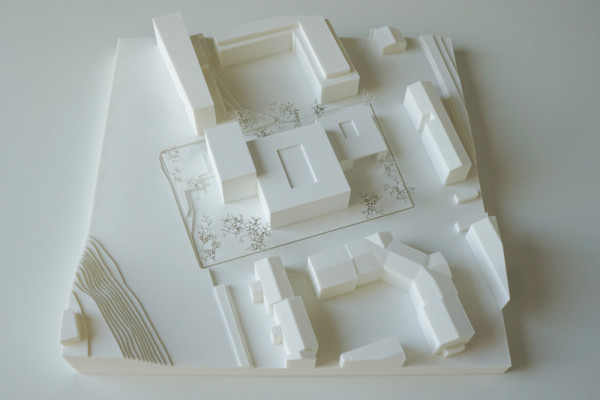
architectural model
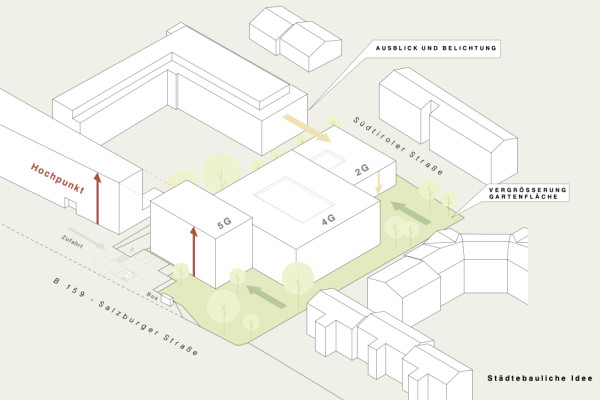
urban design concept
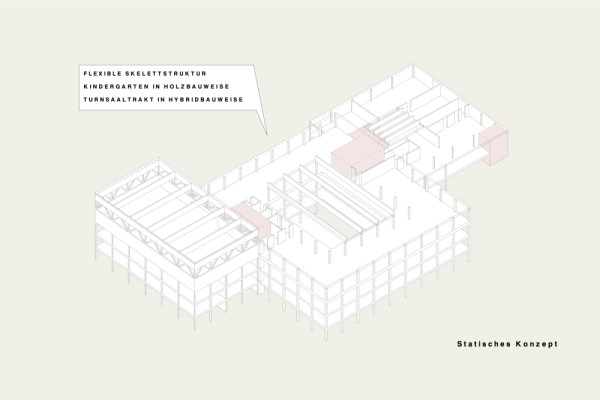
structural concept
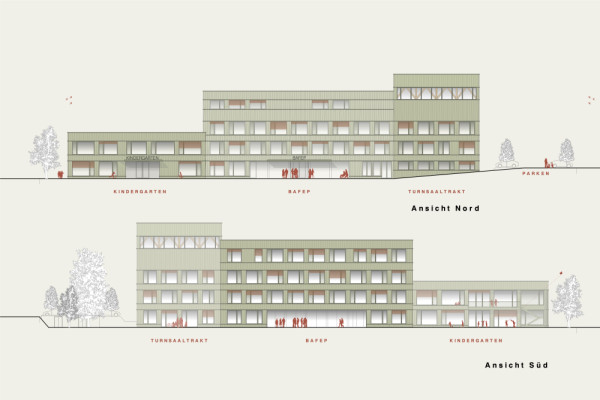
elevation north and south
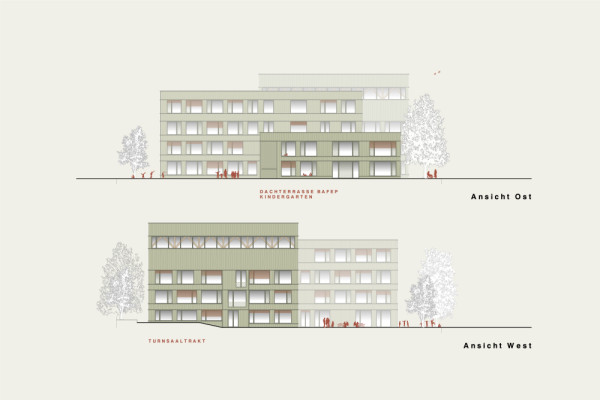
elevation east and west
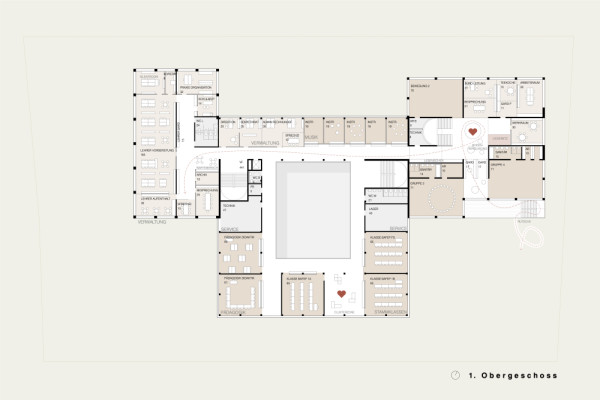
first floor

Clara Ehgartner AT
http://clairline.at
Vorau 42 | 5152 Michaelbeuern