Atelierhouse Sufers

Christine Bickel
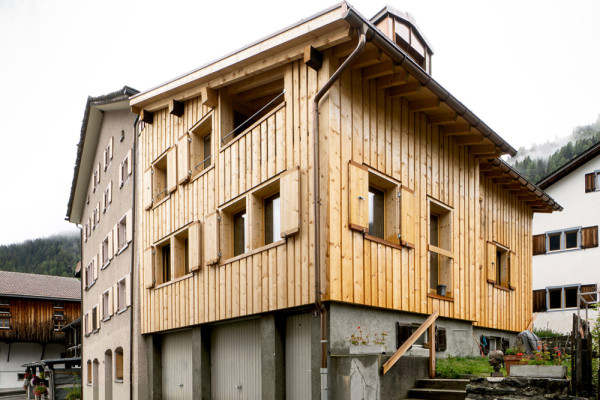
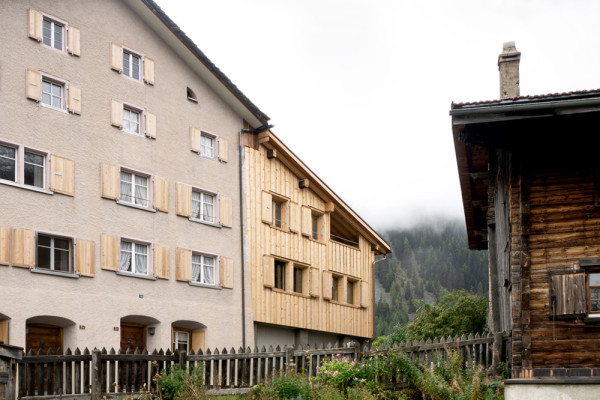
The building was constructed at the end of the 18th century as a stable and barn, right in the heart of the historic village centre of Sufers. In 1972, it was converted into a residential property, with a new façade and layout.
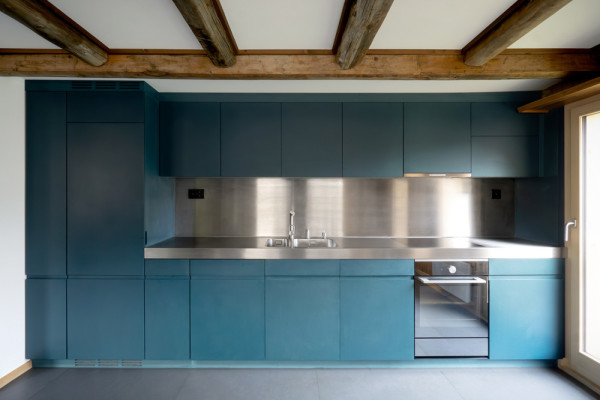
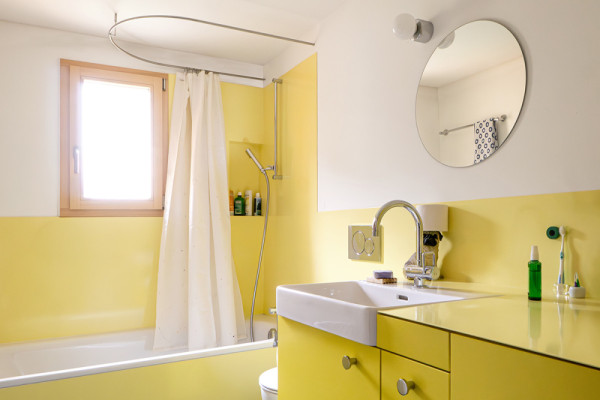
In 2018, the new owners, a lesbian couple from Zurich, commissioned the renovation of the house interior. Having exchanged city life for a home in rural Switzerland, they wanted a living environment that reflected both worlds. The project sought to balance their urban lifestyle with the character of the village. New floor coverings were installed throughout the house, and a new kitchen, bathroom and pellet heating system were added to improve comfort.
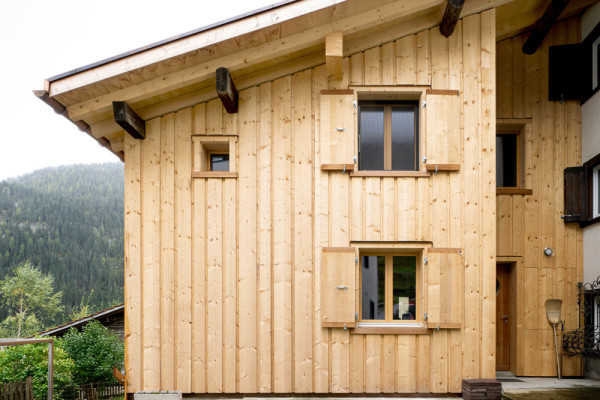
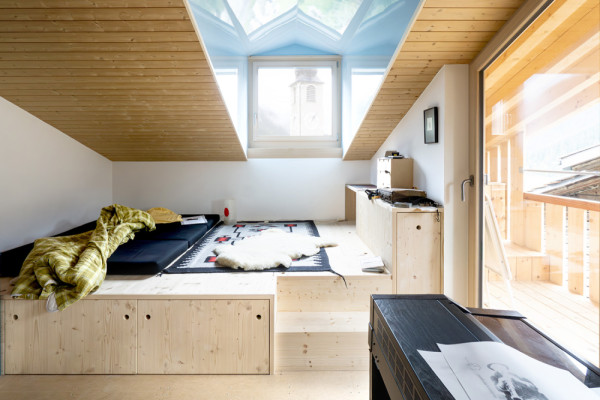
In 2023, the second phase – an energy-efficiency refurbishment of the building envelope – was undertaken. The house was insulated from the outside with sheep’s wool and clad with rough-sawn spruce boards. An integrated photovoltaic system now generates electricity on the roof. To enhance the attic space, a dormer window was added to the east side; its reflective interior surface casts a variety of light patterns into the living area.
A small loggia was built on the south-facing façade to catch the winter sun.
Client: Private
Categories: Housing
Project Gallery
inebi_SUFERS_06.jpg
inebi_SUFERS_01.jpg
inebi_SUFERS_04.jpg
inebi_SUFERS_11.jpg
inebi_SUFERS_20.jpg
inebi_SUFERS_09.jpg
Christine Bickel CH
http://www.inebi.ch
Nägelihof 1b | 8001 Zürich