An invisible house in the Realejo
Elisa Valero
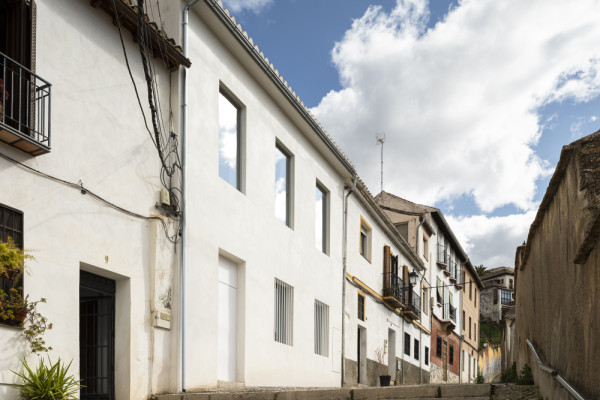
In the heart of the historic Realejo neighbourhood, a house is restored, at the foot of the Alhambra. The street, Parra de San Cecilio, has no vehicle access.
This house aims to minimize waste, recycle, reuse, recover, avoid excess, embrace what exists, and adapt to working with scarcity. By eliminating any superfluous gestures, it accepts invisibility and, at every scale, chooses to preserve the beauty of the planet and its landscape rather than impose its own. It materializes an ethical stance: “Less is better”
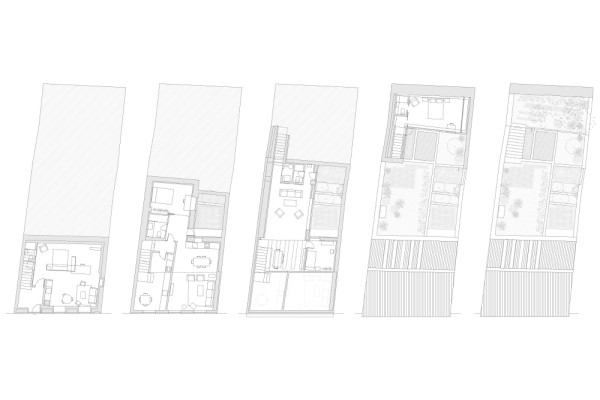
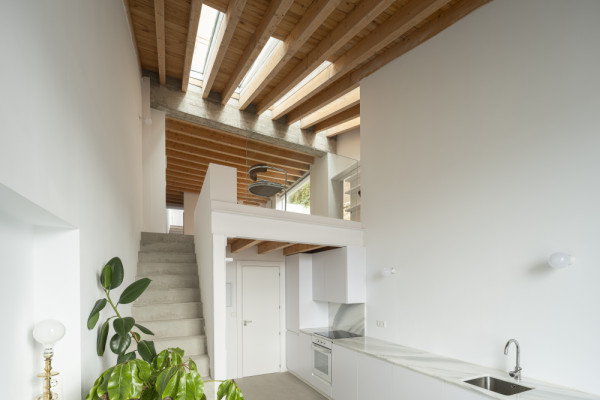
It is built upon what exists, destroying as little as possible and building as little as possible. The original retaining walls are respected, only reinforced on the ground floor due to poor conditions and structural requirements.
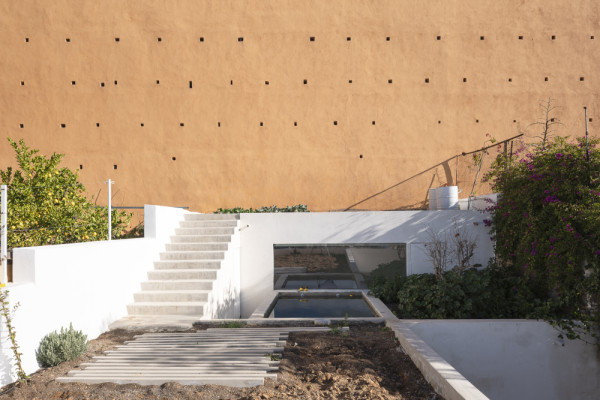
The renovation is guided by principles of rationality and economy of resources. It embraces the imperfect beauty of the existing and does not hesitate to reuse materials. This is seen in the wooden beams that become garden benches, and in the discarded marble piece from the quarry, which, embedded in the wall, serves as a table and birdbath.
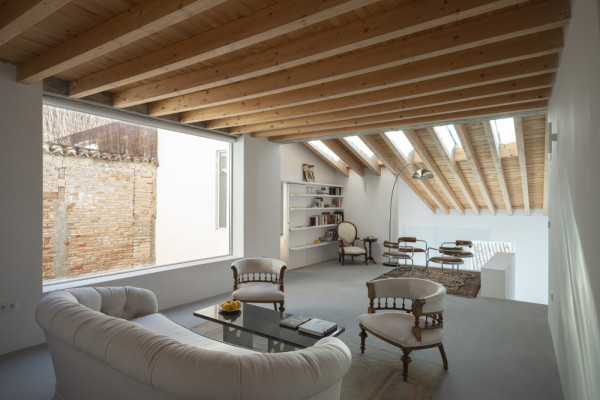
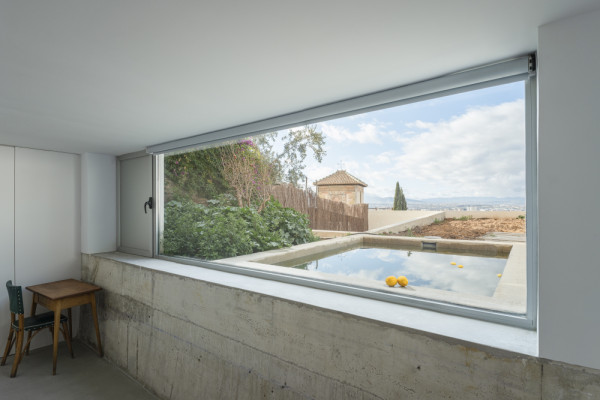
With the exception of the first part of the roof covered with Arabic tiles, required in the historic center of Granada, the rest is turned into a green area, featuring a system that reuses shower water to ensure irrigation of the garden and the vegetable patch even during the summer months, without additional water consumption. A small pool that collects rainwater serves to cool off in the summer.
The vegetable garden on the highest terrace of the plot enjoys excellent views over the city and the Sierra Nevada. A tree has been planted at each level of the garden: a magnolia, a lemon tree, and a pomegranate tree. An existing vine and bougainvillea complete the ensemble.
The green areas, irrigated with recycled water, help lower the temperature and reduce the urban heat island effect. A small yet meaningful contribution to the fight against climate change.
Planning partners: Architect: Elisa Valero Ramos Collaborators: Leonardo Tapiz Buzarra, architect, Miguel Ángel Ramos Puertollano, technical architect
Client: Elisa Valero Ramos
Categories: Housing
Project Gallery
PARRA_plantas 200_.jpg
9693_38.jpg
9693_34.jpg
9693_22.jpg
9693_36.jpg
9693_03.jpg

Elisa Valero ES
http://www.elisavalero.com
c/ Belén 17 | 18009 Granada