Accessibility, Visibility, and Resilience
Julie Donot
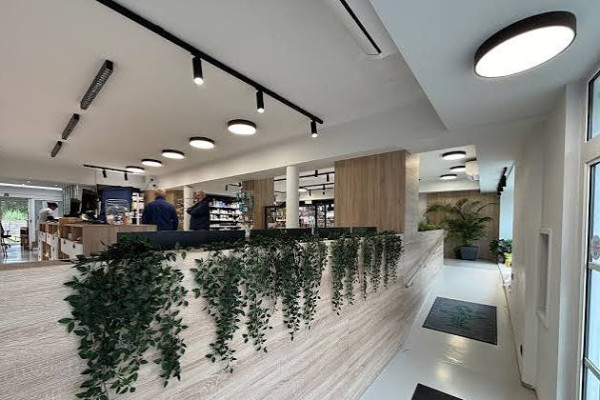
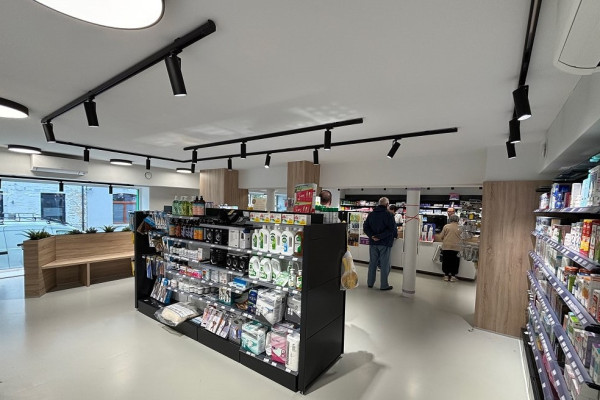
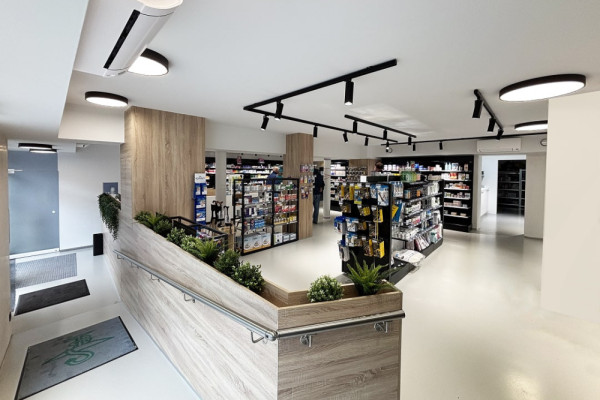
This pharmacy transformation and extension project aims to redefine user reception, optimize spatial functionality, and enhance the dispensary's visibility within its built environment.
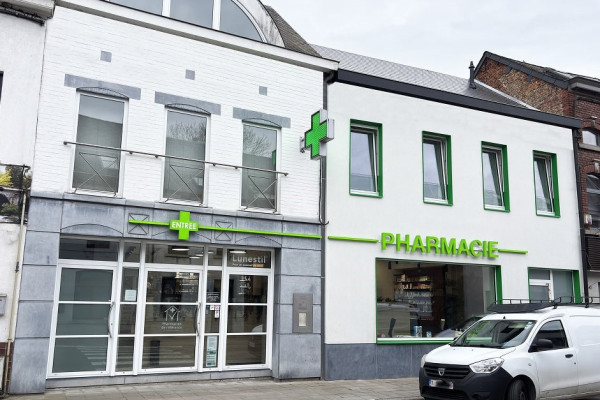
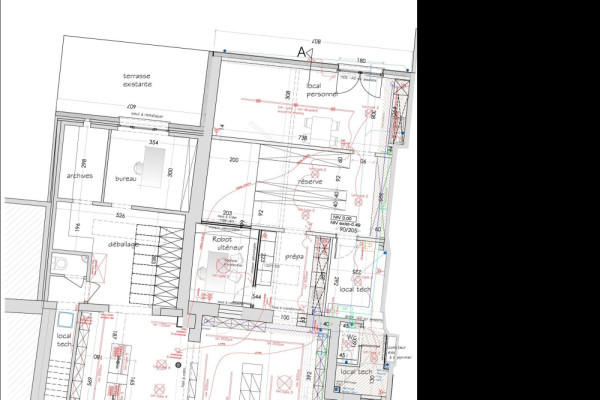
The intervention centered around two major challenges. On one hand, merging two adjoining buildings into a single entity required a complex construction phase to maintain the pharmacy's existing operations without interruption. On the other hand, the project's location in a flood zone necessitated raising the retail space by 50 cm relative to the street.
This technical constraint was leveraged as an architectural opportunity: the integration of an access ramp creates a fluid path, guaranteeing user comfort and the inclusion of people with reduced mobility. This design secures the building against flood risks while ensuring a smooth transition between public and interior spaces.
In parallel, the project asserts the pharmacy's visual identity while respecting the planning regulations of the protected urban site. The facade was redesigned to offer greater clarity to this local service, featuring a new storefront, a clear signage display, and green colored frames that highlight the windows. These understated, contemporary, and graphic interventions reinterpretation healthcare codes while blending harmoniously into the existing built context.
Client: Pharmacie Detrez
Categories: Health and Welfare
Project Gallery
1.jpg
2.jpg
3.jpg
4.jpg
2024 11 19 - Detrez Pharma - EXE 202g mise à jour app ecl A3.jpg

Julie Donot BE
https://www.facebook.com/coupaindonot/
Rue Froide 10 | 6120 Ham-sur-Heure